Sunday, April 3, 2016

Police box: policing a walkable city

Much is often made in urbanist circles on how denser developments can foster a stronger community by bringing people closer together, but I'd like to make some observations on another crucial element of a community: law enforcement. Though much despised, policing forces are nonetheless an essential part of a community.

In most North American communities, police takes the curious form of clearly identified vehicles basically prowling the streets in search of violations (most often traffic violations). The analogy of police being predators hunting for prey is a bit too easy to make. This doesn't help police-community relations at all, because the isolation of private vehicles means that police will rarely be in contact with the community except when intervening, so police may come to see the community they're policing (especially if they don't live in it) as made up of only two types of people: law violators/criminals and victims begging for help. That's not a great way to develop a great relationship: "that community is full of criminals and people who flout the law all the time and hate us, but when they're in trouble, suddenly it's 'please mr policeman, save us!!!'".

When police are not in their cars, they're at the precinct or headquarters. And then there is another major urban design flaw. Jane Jacobs coined the term "eyes on the streets" to denote how open-designed buildings with plenty of windows can help make people feel safe because of the likelihood of people watching the street at any time, helping to make cities more safe. Well, if that is true, then what eyes would be more effective than police eyes? And yet, the North American design of police buildings is, well, lacking...
A neighborhood precinct in Montréal, with small windows with blinds or curtains, which is ironically one of the best designs of the examples I'll show here...
A precinct in Minneapolis, note the dearth of open windows at the ground level and the setback, but the worst is yet to come...
Behind these trees and parking lot could be any regular suburban office, but this is Arlington's (Texas) Police Department building
And this is the crowning achievement of shame, Glenn Heights' Police Department, in the suburbs of Dallas, no window on the road, which anyway is in the middle of nowhere. Might be useful in a zombie apocalypse, but otherwise...
The reason for this type of policing is easy enough to understand. With people dispersed everywhere over a large area, how can a few dozen policemen provide effective surveillance if they're not constantly on the move, at a speed that allows them to cover enough ground. This is a model that is also needlessly applied to dense neighborhoods which could have an alternative mode of policing.

Another unpleasant result of this is that policemen develop severe windshield perspective syndrome, since they spend their jobs at the wheel, they adopt the point of view of drivers, being more lax towards casual traffic violations by drivers and more likely to enforce jaywalking fines or the like on pedestrians and cyclists (and also, disrespecting bike lanes).

And what alternative mode is there? Well, again, Japan shows an interesting contrast.

The kouban, or police box

Japanese cities are a lot more dense than North American cities, even recent suburban developments often have 30 to 40 houses per hectare (12 to 16 per acre) and business/commercial districts remain many times more dense, and are often concentrated at train stations that connect the entire country, like surface subway lines (though often with 30-60+ minutes headway if not less in rural regions).

The Japanese therefore still use a specific mode of policing inherited from the pre-motorized era, with a focus on the kouban (交番), or police box. Here are a few examples of what they look like:
This is the plaza in front of Gotanda Station in Tokyo, the Kouban is circled in red...
...here is what it looks like, not the small size and the windows making up nearly all of the front, allowing the policeman occupying it to see outside easily
That small red building in the center of this business district is also a kouban
This kouban is at the entry point of Yokohama's chinatown, as you can see a policeman is standing right in front of it
It may be hard to see, but the small building at the center of this image is the Susukino Kouban in Sapporo, right in the middle of an entertainment/red-light district
The small building to the right is a kouban in Iwamizawa, a small suburb of Sapporo, near the train station and the walkable commercial core of the town
A kouban in touristic Matsushima, near the train station, with architecture respecting the traditional context of the town
Koubans stand out for being really small buildings, which allows them to be put nearly everywhere, and for having a really open design allowing people to look into it and for the policemen to look out of it. They are conveniently located in neighborhoods, often near concentrations of people and economic activities, to keep an eye out on the area and provide a greater feeling of safety.

These koubans also help people deal with regulations, koubans are involved in the "proof of parking" system and with the bike registry system. They also provide some certainty, when in trouble, people know where the police is, unlike in North America where you absolutely need to place a call to find the police. I think the location of these koubans in the middle of communities also helps foster a much better attitude in policemen towards the community, as they are less isolated from it, and also makes police part of community rather than a kind of occupying force, helping the community's attitude towards its police force.

Conclusion

There are a lot of tensions in North America between communities and their police forces. Perhaps more walkable, dense communities could open the door to having more policing done in static fashion, in places that maximize effectiveness rather than having police be prowling predators roaming the streets in vehicles. At the very least, North American police forces should perhaps do more patrols on bike and on foot to help bridge some of the gap between police and the community at large. A greater number of small police offices with an open architecture could also be a great idea, copying the success of the kouban model in Japan.

Wednesday, March 9, 2016

The case of one-way streets

Another common recommendation from urbanists in North America is the elimination of one-way streets, especially for main streets. The reasoning being that one-way streets reduce the access to commercial main streets, thus reducing their ability to reach certain customers and making businesses lose visibility. So I thought I might give my 2 cents as a traffic engineer on why certain cities have made their main thoroughfare one-way, and the impact on traffic and safety.

The reasons why certain streets have been made one-way

First, let's get a particular case out of the way. Certain residential streets in dense areas have been made one-way not for any traffic engineering reasons, but only because the street is relatively narrow and the planners wanted to have parking on both sides of the street, which didn't leave enough room for more than one travel lane in the center of the street.
8-meter wide street in the Plateau-Mont-Royal with parking on both sides, leaving only about 3,5 to 4,0 meters for a travel lane in the middle of the street (12 to 13 feet)
This is the kind of design that tends to be present only in old, dense areas of cities, where buildings have no off-street parking spots, where streets are relatively narrow and are in a strong grid format, allowing for easy detours. In recent developments, these conditions are pretty rare, streets are rarely in a grid, streets tend to be wider and there tends to be more off-street parking.

Some areas have also learned to use these one-way residential streets as a way to deter through traffic in residential areas, creating a maze of one-ways for cars despite the grid-like street network. Especially when a street's one-way direction changes, forcing people off the street to continue ahead.

Anyway, this type of one-way street tends to be of limited applicability. So let's look at a more contentious application, namely the one-way arterial.

Ste-Catherine street, 2-lane one-way arterial street with parking on either side
Maisonneuve, the "companion" to the above, being one-way in the other direction
OK, so what is the main point explaining why an arterial would be made one-way?

You might have expected it, it's about throughput capacity mainly. The main reason why one-way streets perform better capacity-wise is that what limits street capacity is intersections, and left turns especially can have a deleterious impact on capacity due to the conflict with vehicles coming from the opposite way. Left-turning vehicles therefore have to either wait for a gap in oncoming traffic, or have a separate phase (during which the flow of vehicle coming the other way will be interrupted). This is especially bad when the number of left-turning vehicles is high and when they share a lane with vehicles going straight.

With one-way streets, there is no issue with left-hand turns, they have the equivalent of a permanent priority phase. 
Depending on the number of left-turning vehicles, the second design probably has a capacity 20 to 40% higher than the first
What if you have a lane for left-hand turns only? Like the famous "road diet" design with one lane allowing straight and right-turns and a lane only for left-hand turns? Well, in that case, the effect of going one-way is even greater as it allows to have three lanes in each direction rather than just two, increasing throughput by at least 50%.

In this case, the second design actually increases capacity by at least 50% without requiring any wider street
So that's an obvious reason why traffic engineers find the one-way solution so attractive. When the goal is to move as many vehicles as possible in an hour, it is a very good solution. When the street is not capacity-constrained though, one-ways impose detours and can be annoying for drivers. But what are the effects of one-way streets aside from capacity? Are they safer or more dangerous?

Impact on speed

All else being equal, one-way streets are likely to result in faster speed in vehicles. Why is that? Because you are increasing the number of lanes per direction per street. When there is only the one lane going in one direction, the speed of traffic will actually be determined by the slower drivers, because drivers who tend to drive faster will be stuck behind them, not being able to pass. This keeps speeds low, obviously. When there are two lanes per direction, faster drivers have the ability to pass slower drivers, not only does this allow them to drive faster, but the effect of many cars passing slow drivers might intimidate these to speed up to match the speed of other vehicles on the road.  In effect, traffic speed is determined by the faster drivers.

So the more lanes per direction on a street there are, the higher the speed is likely to be. It's not the only factor, but it's an important one.

Higher speed is actually a mixed bag. For the traffic engineer, higher speed means higher mobility, which is generally an objective of their job. However, higher speeds in urban areas can mean more noise and more serious accidents, because kinetic energy increases with speed to the power of 2.

I know what some will say: why the hell would I want faster streets in my city? That's a good question, but in the end, in the modern economy, you need reasonable fast mobility for some trips in order to be able to tie regions together economically. Not all streets need to be fast, but some reasonably fast streets make sense to facilitate longer distances, and also to enable faster transit. In Montréal, it isn't rare for bus lines on one-way streets to be 50% faster than similar bus lines on similar streets that happen to be two-way streets.

Impact on accident risks

So one-way arterials are likely to have higher speeds compared to similarly wide two-way arterials, does that mean they're more likely to have crashes? Not really. Higher speeds tend to increase the likelihood of severe injuries in crashes, but not really increase the likelihood of crashes.

For pedestrians, one-way streets are actually not that bad, because they simplify vehicle movements, so they only have to look in one direction before crossing, whether at intersections or mid-block. This increases predictability for pedestrians, which is crucial for safe decision-making.

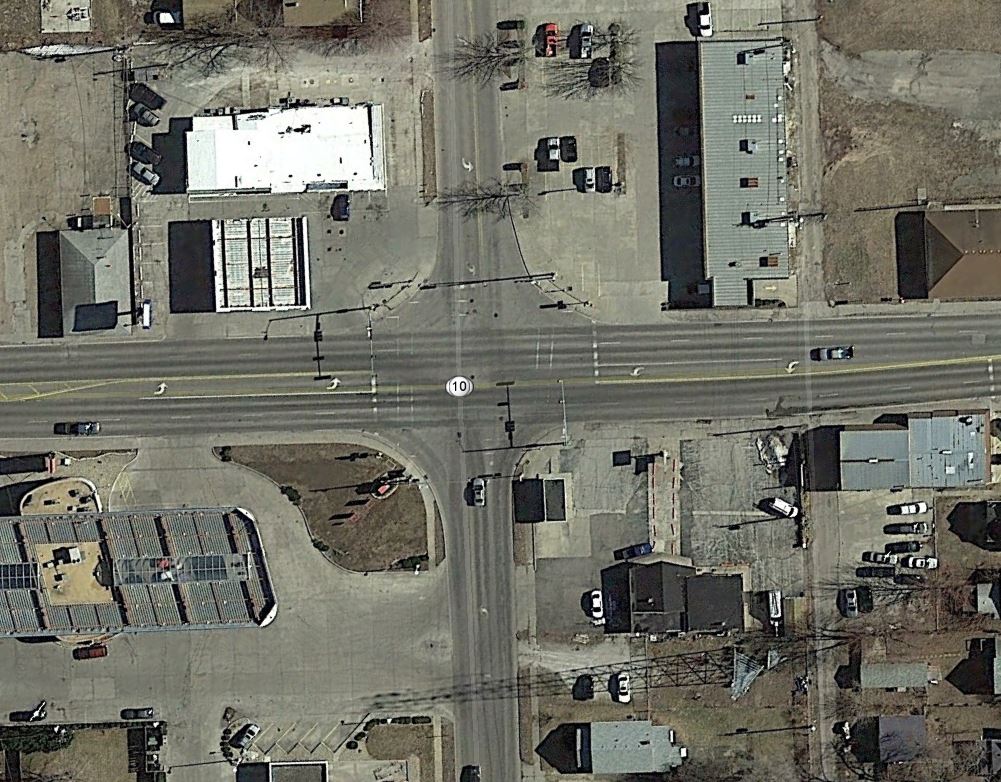
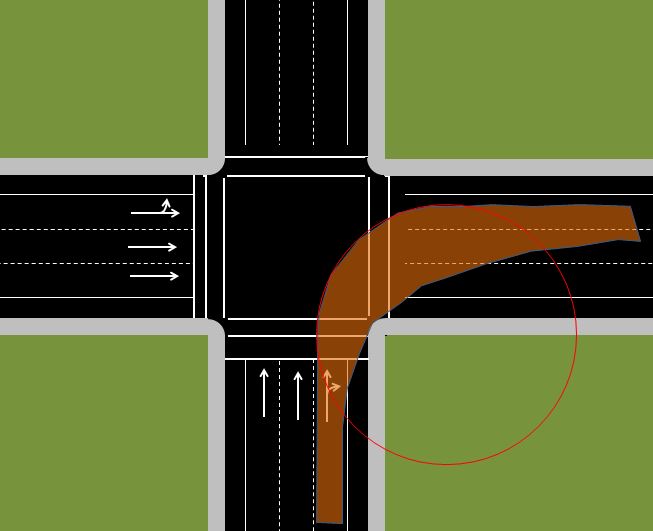
Also, one-way streets avoid one major issue that is often seen at intersections with traffic lights, the left hook. The issue here occurs during regular green lights that allow left turns while oncoming traffic still has its green, meaning the regular round solid green light. Drivers turning left thus have to wait in their lane for a gap in the traffic in front of them, which is where their attention will be concentrated.

When the driver sees a gap in the traffic in front, especially if traffic is heavy and he is frustrated, he will quickly exploit that gap and accelerate quickly to turn left across oncoming traffic. Meanwhile, not only was his attention not to his left, but the traffic is likely to have impaired his visibility of the pedestrian crossing to his left...


So if a pedestrian was crossing the street at the same time (or worse, a cyclist), you will have a dangerous situation where the left-turning driver is accelerating quickly towards a pedestrian he has not yet seen, which may result in a dangerous crash.  Even if the driver manages to stop before hitting the pedestrian, he becomes vulnerable to a side crash by the oncoming vehicle to his right.


With one-way streets, since there is no oncoming traffic, left-turning drivers will tend to keep their attention to their left, where they are going, which puts any crossing pedestrian well within their line of sight. Since they also don't need to exploit a gap, they may also accelerate slower, without a feeling of urgency.

So this is all theoretical, do we have some empirical data? Well, more or less. Recently, a graph of pedestrian crash hot spots was made of Montréal, and I used my own knowledge of the streets to identify one-ways and two-way streets, superposing both to see if a pattern can be found:
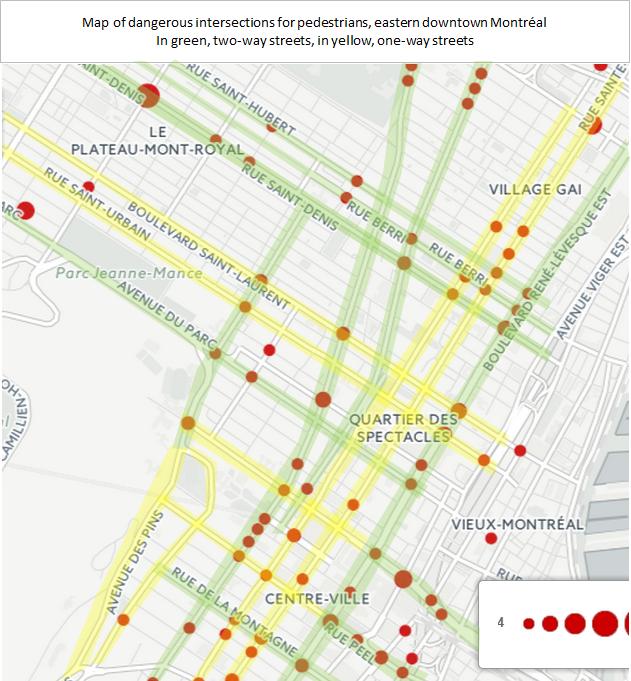
In yellow, one-way streets, in green, two-way streets
I know from experience too that there are tons of pedestrians on all streets I've identified, so you can't explain away the discrepancy with the number of pedestrians. At worst, you can say there is no great difference in accidents between one-way and two-way streets, at best, you can notice a trend toward a lesser number of accidents on one-way streets. So I guess it confirms my intuition that one-way streets, for a similar number of lanes, do not decrease pedestrian safety, but are likely to increase it somewhat, at least at intersections.

Impact on trucks

First, say hello to my "friend" the WB-20 (Which due to my job I have dubbed in French the MCAM.... Maudit Camion À Marde... Goddamn Fucking Truck):
Turning template of the WB-20
What is a WB-20? It is the term used to describe the design vehicle for which all roads that receive Federal funding in the US have to be designed. It represents a semi-truck pulling a 53-foot trailer behind it. This is the usual truck size in the US, and since Canada is the US' toy poodle, the US standard has also been adopted north of the border.

This truck is the death of old towns. Why? Because to simplify freight, trucking companies much prefer to stick to the 53-foot trailer size, even for local deliveries. But city streets aren't made for such huge behemoths, even North American main streets. This might be part of the reason why many stores prefer the periphery over a main street location, to avoid the hassle of having 53-foot trailers making deliveries down narrow streets.

In comparison, most of Europe limits trailer sizes to 12 meters (40 feet), which North American norms call a WB-15, which turns much better:
In orange, the turning template of the WB-15 superposed on that of the WB-20
Note that an alternative might have been to adopt a standard of trucks pulling two shorter trailers, which, like articulated buses, result in a better turning area:
The WB-20D, same capacity as a WB-20, but much better turner

In red the turning area of a WB-20D, superposed over a WB-20.
Anyway, the WB-20 standard also explains why most highways have extremely wide curbs at intersections, exactly to allow this kind of vehicle to turn.

Unfortunately, these trucks are the lifeblood of the economy. They deliver materials to factories then deliver goods to businesses. It sucks, but it is what it is, if you want a city to be economically viable, it is best to find a way to welcome these huge trucks on streets. Yes, I know it would be best to force truck companies to use smaller trucks in cities, but unless the regulation is made at the national level, I doubt it would be enforceable.

So let's look what a turning WB-20 would look like on a "road diet" street with 1 lane per direction plus a center lane for left turns and space for parked cars on either side (about 13 meters wide minimum, 44 feet):

Notice the problem? A truck in its right lane turning right would need to get on the wrong side of the street for nearly 20 meters (nearly 70 feet). Since there may be cars stopped at the stop line, that stop line would have to be pushed WAY back. It's obviously not a comfortable situation for anyone. You could also widen the street with a big curb at the corner...

But in many ways the cure is worse than the disease, especially since pedestrian crossing length would jump from about 14 meters to 22 meters if done on all corners. If you think this is just theoretical, think again, why do you think intersections like these ones are made?


Meanwhile, let's look at that same WB-20 turning with one-way streets of the same width:

Here, there is no problem, even if the truck goes into the center or left lane, as they also go in the same direction, it can easily go there without any danger to anyone. So one-way streets are a way to allow big trucks into cities without transforming intersections into the abominations I just showed, while maintaining adequate pedestrian safety.

Conclusion

One-way streets are certainly not the best solution everywhere in a city. However, I do believe that it would be foolish to turn our back on them, they are a good solution to a particular problem, namely how to deal with long North American trucks and provide adequately fast streets for longer distances, both for cars and for buses. In fact, I think that this design in urban areas is far preferable to the huge 6-lane arterial which we unfortunately see too often in suburbs.

The kind of suburban arterial that could and should be replaced by a pair of 3-lane one-way streets separated by 100 meters
However, on commercial main streets where the focus should be on pedestrians and slow traffic, two-way streets are the better solution.

Sunday, January 31, 2016

Thought experiment: a politically feasible way to introduce a parking market

One of the most blatant subsidies to car use is undoubtedly the parking subsidy. Parking can be very expensive, with parking in garages, both underground and overground, often being more expensive than the car that is parked therein. So, it would be best for parking to be priced to reflect its costs, a price that the user would have to pay. The best way to do so, I think, is through a parking market, allowing people to trade parking spaces and thus determine an adequate price for them, that often reflects their actual cost.

Now, I've spoken a lot about this, but I've never really talked about it considering practical political concerns. Meaning, how can a parking market actually be implemented in our cities considering the current political climate?

For example, I like the proof of parking system in Japan very much, but it's a system that relies on a population more used to paying for what they use and in a country where street parking is largely banned. In North America, street parking is frequently used, and even when it's not, it's available as a possibility in most cases for residents, and people aren't used to paying for parking.

So here is the result of my reasoning, how I think introducing a parking market can be possible, at least, for residential parking.

First hurdle: dealing with street parking

Street parking is, without a doubt, the single most difficult obstacle to deal with, because the possibility of it can serve as a free alternative provided by the government, so it can short circuit the entire parking market. Why pay for something when you can get it for free? So we have to find a way to integrate street parking into the market.

Some places have introduced street parking permits people have to buy, but this is far from ideal, because residents as a whole dislike them (unless the majority of residents do not own cars), the price of these permits tends to become a political issue (so not following the market's logic) and it doesn't quantify the number of parking spots, in most cases, there is no limit to the number of permits cities will issue.

So, the question then becomes: how to introduce a limited number of parking permits, while leaving its pricing out of the hand of elected representatives, all in a way that current residents won't see as a slight on their ability to park?

Well, I may have an answer, inspired by what happened in the densification of the Rosslyn-Ballston corridor in Arlington. I think it is an approach that:
  1. Does not have government directly charging for parking
  2. Does not remove parking rights from current homeowners in the area (though condo owners and renters will face a parking squeeze)
  3. Quantifies the number of parking spots and allows for them to be traded on an open market
  4. Does not require complex and expensive enforcement, residents will do the enforcing themselves
OK, so what is it? Issuing free parking permits to each property owner depending on the street-fronting width of their lot.

Here is an example, take this area:

Example for parking permits based on street fronting width
So you have 8 houses on lots of varying widths. Well, let's say that you say that you need 6 meters of curb for each car parked on the street. Well, then you divide the width of each lot by 6 meters and that gives you the number of parking permits each homeowner gets.

So, in the example, the owners of lots 2, 3, 5, 6 and 8 all get 2 parking permits (12m divided by 6m = 2). 
Owners of lots 1 and 4 get 3 permits each (18m divided by 6m = 3).
The owner of lot 7 gets 4 permits (24m divided by 6m = 4).

These permits can be distributed yearly and may be simple plastic cards to hang on the rear view mirror, so they can be handed to visitors. That way, neighbors can also ask each other to lend them the permits if they expect a lot of visitors. People could also sell their parking permit for the year or rent them, in case they don't need them, which creates a resale market for parking permits.

Since these permits are freely given to homeowners, the acceptation level may be high, because people may see it not as a restriction on their right to park on the street, but as a protection of their right to park on the street ("I'm guaranteed two available spots on the street" rather than "I'm limited to two spots on the street"). Street parking thus becomes a right that comes with owning property, and as bigger lots tend to pay higher property taxes (especially if in combination with a frontage tax), the cost of street parking gets integrated into the taxes of each property owner. Since the parking is provided by the city, this is defensible on an user-payer approach.

What about apartments?

In this scenario, the owner would still get the permits, then distribute them how he sees fit to his renters. These could be included in rental contracts or rented apart from the apartment. So if a landlord has 3 parking permits and 6 units, he can offer his parking permits separately, so renters who want one have to apply for one, and if his renters are not interested, he can rent them out on the open market.

What about condos?

In this case, the condo association is the one receiving the permits, and the distribution of these permits is to be sorted out among the different condo owners. Again, the city government doesn't decide these things, it just issues the permits and lets the condo owners decide. Arguably, it's better for new condo constructions, because the condo builder can sell these parking permits apart from the condos, which leads to less problem for condo associations.

What about enforcement?

Active enforcement of this system is not really required. Enforcement can be reactive, meaning that if there are problems with parking, then permit owners themselves will complain to the police and call them to verify the cars parked on the street. This does mean that in low-density areas, the rule may not even be applied, not changing the status quo... and that's positive for acceptation, I think.

What about fractional permits?

This is the biggest problem with this approach. In the previous example, I made it simple, each lot width was a multiple of the width associated with a permit, but in real-life, it's not going to be the case. For example, what if instead of 1 permit per 6 meters, we had 1 permit per 10 meters, to take into account driveways and fire hydrants? Well then, you'd have:

Houses 2, 3, 5, 6 and 8 deserve 1,2 permit each.
Houses 1 and 4 deserve 1,8 permit each.
House 7 deserves 2,4 permit.

Overall, you have 12 permits maximum. Houses 2, 3, 5, 6 and 8 all get 1 guaranteed, house 1 and 4 get 1 too, and house 7 gets 2 guaranteed. That makes 9, leaving 3 permits in surplus, so you look at the fractions, house 1 and 4 thus get an additional permit because their fractions are higher than others (0,8 versus 0,4 and 0,2), and the last one goes to house 7.

What if all houses have similar widths? Well, you can either use the surplus permits to have a visitor section that doesn't require permits or organize an auction for them (distributing the proceeds as property tax rebates for people with fractional parking permits).

Advantages

The advantage of this system is how adaptable it is. It is a rule that can work both for low-density housing situations and for high-density areas, and that is, I believe, somewhat likely to be acceptable for residents in both situations. In low-density areas, these permits have very little impact, in high-density areas, they become more restrictive. So this is a rule that evolves with cities and that doesn't require sporadic reforms or arbitrary interventions by politicians or officials in order to work. By allowing permits to be traded on an open market rather than having a fixed price, you also take away the government decision-making that makes parking prices so politically contentious.

This approach also quantifies street parking supply by limiting it with permits, and so can help lead to the establishment of a proper parking market that will create a pricing dynamic for parking spaces.

Second hurdle: dealing with parking requirements

Unlike in Japan, where people see no issue leaving it to car owners to find a place to park their cars, North America and Europe tend to prefer "upstream" solutions to that issue. So instead of leaving car owners with that responsibility, we prefer to heap as many restrictions and rules on developers as possible. These restrictions are thus invisible to most people, as only developers have to deal with them directly. Whether that's a good or bad decision, that's up to everyone to decide (I vote: bad thing).

Hence why we have parking requirements for new constructions, so that the responsibility of finding parking spaces for the occupant is actually on the developer, and not on the occupant himself. So, how can we establish a parking market in that context, while maintaining the upstream parking controls we apparently like as societies?

The answer that seems apparent to me is to simply allow for a transfer of parking to satisfy parking requirements. Simply change the rule that off-street parking has to be provided on the same lot as a new construction, and allow for any parking spot within a certain radius to be used, if the developer buys the rights to it from the current owner.

So, for example, if someone has a double-width driveway and there is a vacant lot next door:

Single-family house with a double-width driveway, deep enough for 4 parking spots, next to a vacant lot
Now let's say a developer wants to build a triplex on the lot next door, but due to limitations on curb cuts and a 2 parking per unit limit, he can't really build 6 parking spaces on that lot. However, the single-family house owner no longer uses all his parking spots, so the developer can approach him and offer to buy half his driveway for, say, 5 000 or 10 000$. If the owner agrees, then the triplex can be built:
The triplex can go ahead thanks to a parking transfer
Furthermore, such a system allows for a gradual reduction of parking spaces over time, as long as you do not enforce parking requirements on existing buildings after a few years, because you can still have minimum parking requirements for new developments that require more parking spots than can be reasonably expected, and 2-3 years later, the unused parking spots can be sold to developers who will need to satisfy high parking requirements. By attrition, the number of parking spots per unit can be reduced, adapting to the situation.

The advantage of a system like that versus a simple reduction of parking minimums (though both can and should come together) is that it provides a financial incentive for many residents to actually support such a change, because it may allow them to sell their unused parking and make potentially thousands of dollars. It won't short-circuit the die-hard NIMBYs, who care only about status, but it may create a group of people who will support the change because of that financial incentive.

It also allows for off-site parking lots to be built to satisfy multi-family developments in areas with a lot of redevelopment pressures. If there is a lot of demand from developers for parking, one developer could ostensibly take over a vacant lot, or one with a low market value, and transform it into a parking lot to satisfy parking requirements for the entire bloc.

This has a big advantage of allowing small-scale developments in densely-built areas, even with some off-street parking requirements. A big problem of low-rise walk-ups in dense urban areas right now is the parking requirement, even if it's just 0,5 space per unit, it's nearly impossible to have underground parking to satisfy this requirement in a way that isn't absolutely dreadful. The only way (without rear alleys) is to have front-loading slip-under garages like this:
Low-rise walk-ups in Montréal, built in the era of parking requirements
Whereas large-scale buildings can have an entire parking lot with a single entry point for the entire building, which at least avoids having walls of garage doors at ground level:
Mid-rise 130-meter wide building in Montréal, with just one curb cut to enter the parking garage underneath
With the ability to satisfy parking requirements with parking transfers, in such an area, you could have a developer build a single 2 or 3 story parking garage, with a small setback and hidden from the street by trees, and therefore satisfy the parking requirements for an entire bloc or two of small low-rise buildings, attached or detached, maybe even at a more affordable price tag.