Friday, May 15, 2015

Traditional Euro-bloc: what it is, how it was built, why it can't be built anymore

Okay, so another subject I already touched upon before, the Traditional Euro-bloc that I first identified in my comparison between the different approaches to density and city-building. I just thought it was worth a better description.

The Traditional Euro-bloc (what I at first called the traditional European urban bloc) is a form of development that is present in almost all European cities and typically forms their densest residential and mixed up sections. 

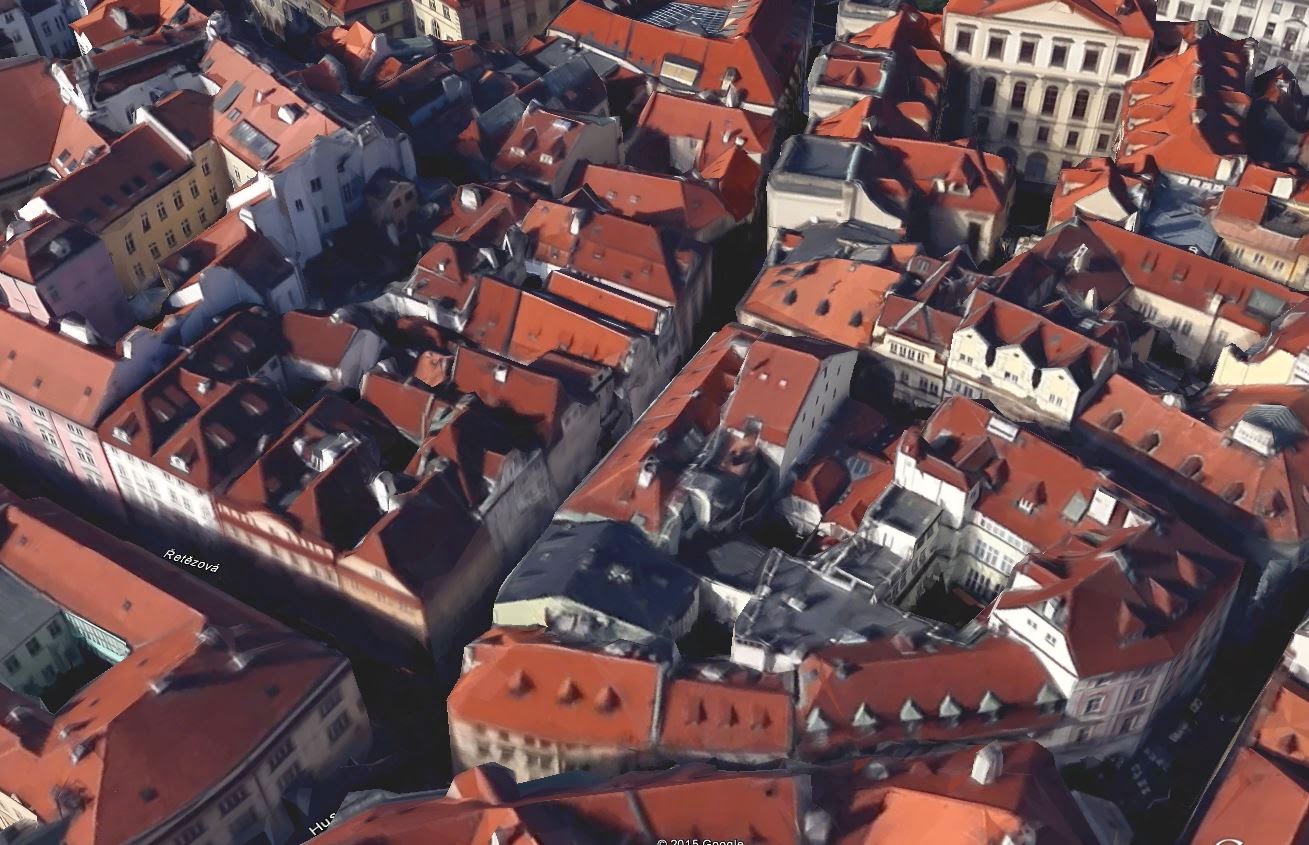
Here is a typical example, in Prague:
A more recent Traditional Euro-bloc in Prague
Traditional Euro-bloc seen from the street, in Prague
So, what is the Traditional Euro-bloc? It takes the form of buildings built wall-to-wall, lining the street, that are typically mid-rise (usually 4 to 6 stories high, sometimes a bit more or less). They have little to no front setback, providing for a great sense of enclosure (maybe even more than most North Americans would like) but having the possibility of creating a cold, claustrophobic street scene if without commercial activity and with street parking. Since buildings are built at the property line, it creates an empty space inside the bloc, that space can be used in many different ways: a shared courtyard, parking, a park, playing fields, etc...

Older areas tend to have more chaotic streets, following geography rather than a plan, they also often have lower buildings, but their courtyards are filled with more buildings, so the total density is equal or more than the more recent areas.
Older Prague Traditional Euro-blocs, less straight streets, courtyards are mostly built out

From the street, buildings are a bit lower than in the previous images
This is the type of bloc that most tourists see in Europe, the type of bloc that many classical urbanists fall in love with and use as inspiration for their recommended solutions to urban problems. Though not very tall, they often have high to very high lot coverage and so have very high FAR. For example, even the example in the first image has a lot coverage ratio of 55-60%, so the FAR is 300 to 350%. They will often incorporate retail on the ground floor, and therefore be the classical mixed-use building: retail on the ground, residential in upper floors.

OK, so that's it for the form, but as I said, I'm rather a sucker for the process. How were they built? Well, I admit being privy to no in-depth research on this, but I think that by observing them, it is possible to deduce how they were built.

First of all, let's go back to the first image, note that despite certain similarities in height, form and materials, the block is NOT made of one large building, nor even of a few large buildings. No, it is in fact made up of a lot of narrow buildings about 12 meters wide (40 feet).
Euro-blocs are made up of a lot of narrow buildings, not of a few big ones
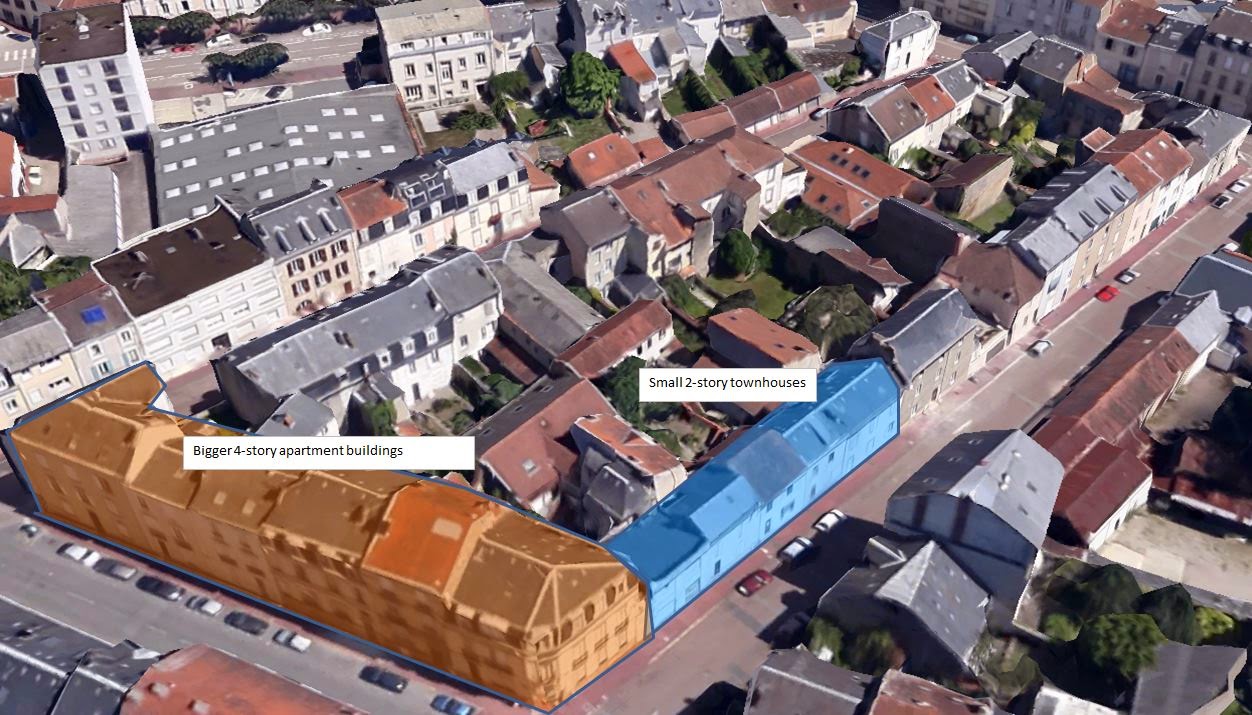
Why is this important? Because if buildings are narrow, it means that blocks such as this can be built progressively, they don't need to spring up at once, building the blocs can be a matter of incremental development. But if that is true, then there must be transitional areas still around where we can see some buildings having been built up and some others haven't. And indeed, looking at smaller cities, we can notice similarities between these blocs and blocs of smaller townhouses that are present in areas that were less central and less populated, and find areas where the two building forms coexist.
The bloc's basic design is already present, but some buildings are older, smaller, with only 2 stories, whereas buildings on the main avenue are deeper and taller, yet they have the same width, so can be built on the same lot
What this means is that it is very possible for areas to have begun full of attached single-family houses with 2 stories (or maybe even one, but they're rare nowadays), only to be progressively built up, either by being replaced or by having floors added to existing buildings. Of course, this process didn't need to come up all at once, which means that for a while, there would have been "pop-out" buildings taller than the rest, with walls built ready to welcome buildings of its own size later one.

This can actually be seen in certain areas, like...
A 3-story pop-out in a 1- and 2-story area
5-story pop-out near 2-story housing
Another pop-out
Now, it is important also to consider that these areas were largely designed before the 20th century, so before elevators and modern building techniques, in a time where builders were probably a guild of artisans who didn't have a lot of theoretical know-how, so they stuck to what they knew and used local materials. That explains the similar look of buildings built in earlier times, as opposed to today where construction companies can and do design buildings on computers and calculate loads to be able to come up with diverse models of buildings, using materials imported from everywhere in the world. The lack of elevator explains why height is limited to 4 to 6 stories, as stories over the third floor have less value than the 3rd and 2nd floors. The ground floor is unique in that it is worth more if used for commercial uses, but less if used for residential use (because of lack of privacy).

I know many urbanists and architects have eyes only for the ultimate form of Paris, central Prague, central Munich and others, areas that have already largely maxed-out their Euro-blocs, with similar-looking buildings over whole blocs...

Barcelona

Barcelona from the street

London

Munich

Stockholm
However, it is important to understand that this is only the final form these neighborhoods took, they mostly had to go through transitions where a few buildings were taller than others, then ratios reverse and you had a few small hold-outs in a zone of taller mid-rise apartments.
In Lyon, one small hold-out in an area of 6-story high apartment buildings
So, to come back to the idea of urbanism focused on form or on process, focusing on the form of these Euro-blocs rather than the process through which they were built is, in my view, a mistake. They have emerged largely organically through incremental development, responding to economic signals and community needs, trying to replace that by a planner's dictates seems like a bad idea to me. But that's what happens when people want harmony and are ready to leapfrog stages of development heedless of economic realities to get it. Not that it cannot work, but it can also fail by making it so expensive and difficult to do that developers will pass on that opportunity and prefer to work in suburbs where regulations are less restrictive.

Can we build this today too?

Actually, the exact form of these Euro-blocs would probably be illegal, and adapting them to fulfill the legal obligations would make them much more expensive.

The primary reason is that these small buildings were walkups with, in general, 2 units per floor maximum, some are less than 9 meters wide (30 feet) and so have 1 unit per floor. They only had stairs to allow people to move from one floor to the other, even when they had 5 or 6 stories. They also were designed to be deep, to have windows both facing the street and the courtyard. Remember that exterior walls are crucial because windows are required for bedrooms and living rooms (either required by law or by buyers' demand).
Schematic of a possible walk-up building forming part of a Euro-bloc
The problem is that nowadays, regulations exist to impose elevators, sprinkler systems and concrete to buildings that are 4 stories or more in North America and in a lot of other developed nations. All of these are systems with very high fixed costs. For example, apparently the average cost of building an elevator for a multi-family building is around 110 000$ (source), and you also need stairs, for emergencies if nothing else, so it's not like you're replacing stairs by an elevator, you're adding an elevator to the stairs.

So you're piling on cost after cost, and losing some floor space every time. But if you have a small building with 4 units (a 9-meter wide, 4-story tall building) or even a larger one with 8, these fixed costs weigh heavily on each unit, making them much more expensive than they otherwise would be if the building was a traditional wooden-frame walk-up, up to 60% more expensive by my rough estimates. To solve the issue, you need to build more units per building so as to spread the costs around, and you can do that one of two ways:

1- Build higher, at 8 stories you can have twice the number of units you'd have at 4 stories, and an elevator's marginal cost per additional floor isn't that high
2- Build a much wider building, so that each floor is bigger and has more units, units sharing the same elevator.

In the first case, you go much higher, which is a marked departure from the traditional Euro-bloc. In the latter, the effect is less perceptible... from the outside, but the impact on residents is much greater. Whereas in the previous walk-ups the units had windows in the front and in the back, allowing for some natural air flow through the unit, the units in a wide building will have windows only on one side, making it harder to get good ventilation and proper illumination  (a famous issue with back-to-back houses, but one that is not often mentioned when talking of condo units with a similar layout)

Interior schematic of  a wide apartment building with a corridor separating front and back units in order to allow residents of each to get to the shared elevator
OK, to be fair, there is a design to combine the apartments that have windows on the back and front with a wide building, but it is a design I have rarely if ever seen outside of Japan. Basically, you have an exterior corridor on the front or back of the building, and windows open on that corridor.
Alternative design, rare (but more common in Japan) where a long balcony serves as an exterior corridor connecting apartments, with windows opening on it
Example of this design in Fukuoka, shared balcony on the front of the building, connecting apartments to the stairs and elevator

A view of the doors and windows on the front

In the back, private balconies, also note that the ground floor is used for parking
No matter what form they take, the big problem with wide buildings in developed areas is that, unless there are already big lots for sale, you can't just replace one small building, you have to buy a whole lot of them, and they must be adjacent to one another, so that you can replace them all in one swoop. That is very hard to do, especially if people own the housing, they may be reluctant to let it go, even if they are paid handsomely to. This slows down redevelopment to a crawl as the opportunities for redevelopment are very rare.

Regulations imposing harmony between buildings also make it much harder for redevelopment to occur, as they force entire blocs to be redeveloped at the same time, which is extremely hard to do, unless one uses eminent domain, or if there are abandoned areas in cities, old industrial areas or blighted neighborhoods, which by definition tend not to be areas where demand for housing is highest.

Emulation of the model outside of Europe

North American cultures mainly come from European civilizations, but they have distanced themselves from Europe over time. Older areas tend to be most similar to Europe, areas like Boston and Québec City.
Street from the old areas of Québec City
However, most North American cities, even in the 19th century, have departed greatly from this model, mostly with the addition of front setbacks and a tendency to eschew attached buildings in favor of detached ones.
Brooklyn, the attached narrow walk-up building model of the Euro-bloc is present, but wide streets and front setbacks have been added, with front stairs to create a buffer between the sidewalks and the buildings
From the sky, Brooklyn bears some resemblance to the Euro-bloc, but the courtyards are next to never developed and don't seem shared
Rosemont-La-Petite-Patrie in Montréal: also with attached building, but 2 to 3 stories only, with  Québec-style exterior stairways, front setbacks, wider streets and private backyards, often with a back alley cutting the yards in two

From the sky, the blocs tend to be much longer than in Europe, courtyards are less developed
It is important to point out, I think, that most major North American cities were mostly built in the era of streetcars and trains, which allowed faster commutes that reduced the need to really optimize to the fullest the use of land. So there is also an economic reason why the European model wasn't copied completely, if not outright abandoned. As land was less valuable thanks to faster travel (in most cities anyway), they could afford to waste a bit of land for setbacks and buffers to suit the sensibility of North Americans, more used to isolated rural buildings.

Now, in most recent years, there has been a few outright emulations of the FORM of the Traditional Euro-bloc, but the process behind their creation has been completely different. Generally, a developer will seize upon a vacant or blighted large lot and build a few big buildings copying the Euro-bloc, if not outright a bloc-sized building. For example:

LOS ANGELES
Recent apartments built in downtown LA that copy the Euro-bloc form

This is the view from the street
This is a recent development in Los Angeles, an extremely controversial one. One of the projects of the same developer, built on the same design, was even victim of an arson while in construction, an arson attack that was thorough so that the entire building burnt down. Unlike the traditional Euro-bloc, it is not made up of small walk-ups, but is one massive complex with courtyards built inside. Taking a page from the North American condo lifestyle, many private amenities (pool, gym, etc...) have been built inside the project. Since it's one complex, it largely offers blank walls to the street and has been accused of being an inward-looking fortress (which is a criticism that could somewhat also be leveled at traditional Euro-blocs).

Utase, Japan
I've also chanced upon a weird example of Euro-bloc emulation in Japan through Google Maps. It was so glaring that I was able to find it while looking at a large zoom level.
I am not kidding, I spotted this neighborhood UFO from this zoom level, just by looking at patterns that can be seen here, the squares in the red circle do not belong there
The neighborhood is called Utase, or Makuhari Baytown, it was built in the mid-1990s on reclaimed land, so it was tabula rasa, planners could build whatever they wanted. What I've been able to find on it doesn't say if it was the work of one private developer or if the town atypically for Japan decided to create a master plan and direct its construction.

Makuhari Baytown
There are some pretty tall structures on one side... closest to the train station, but the blocs in the middle are more scaled to typical European sizes, but with a Japanese twist, following rules of protection of access to the sun and the huge sidewalks with little on-street parking the Japanese prefer. Buildings also have big balconies, another departure from the European style.
The central blocs of Utase, with big parking lot in background
As the last image shows, again, though it resembles the outline of the Euro-bloc, the composition of it is radically different. Rather than traditional narrow walk-ups built wall-to-wall, they have used very wide modern mid-rise buildings with elevators.
Street view of Utase, big sidewalks, not much place for on-street parking and balconies fronting the street
As I pointed out however, the Traditional Euro-bloc was developed in a certain context and is the result of the incremental development of central urban areas. This is a neighborhood that was built ex nihilo on reclaimed land, so disconnected from existing urban areas. It is relatively close to a train station... but not for Tokyo. The nearest train station is about 1,5 km away, or nearly a mile away. That is not bad from a North American perspective, but this is a Tokyo suburb, where most housing lie within 500 meters of 1, sometimes 2, train/subway station.

The 6-story high Euro-blocs tend to have been built over time, in areas that were already in the heart of cities, full of services and retail. This was built in a relatively secluded area, as a result, parking had to be provided. The Euro-bloc form is not really friendly to cars as it offers little parking, often taking place in the street, an impossibility in the Japanese regulatory context. The result was instead huge bloc-sized parking lots as seen in an earlier image, or even elevated parking garages built in the "courtyards" of the blocs.
3-story elevated parking garages built inside the blocs surrounded by tall towers
You can see the parking garage between the nearer and farther towers
So this shows one issue with copying the form without necessarily looking at the process and the economic reasons why that form exists in the first place. If you just build it anywhere because you like how it looks, it won't necessarily perform as well you would think. Still, I've got to admit, that area (well, the mid-rise parts) look pretty damn nice, especially the Japanese-style streets and the balconies. But looks are one thing, function is another, I am not sure this area is quite as successful as traditional Japanese-style developments in encouraging non-motorized modes of travel.

Conclusion

So that was my take on the traditional European urban form of development, as I understand it. Again, it is important to keep in mind that the form that it took was due to the economic and technological realities of European cities. That form makes perfect sense in that context, but it may not be adequate in other contexts. This is the pitfall that many urban-minded people fall into, they come into contact with that building form, whether on trips to Europe or while in school studying urban planning, and they decide they like that form, then push for it.

Euro-blocs often have 4 to 6 story limits? OK, but those limits were due to the absence of elevators and regulatory environment that allowed wooden-frame 4+-story walk-ups. Nowadays, it's largely not possible to build something like that. At 4 stories and more, we are often required to use concrete, have elevators and sprinkler system, which pile on costs and make the typical building seen in Euro-blocs uneconomical to build, so if you want the Euro-bloc logic to function, you have to allow buildings that allow these higher costs to be diluted on more units. So being too focused on copying the form may severely handicap our ability to build cities that respond to people's needs and ambitions.

Sunday, May 10, 2015

The quality bus

For those who have not read my previous posts on the issue of Bus Rapid Transit, let me sum up by saying that I am not a fan. I think it is an innovative solution, but one that is not appropriate for the developed world where capital is abundant and labor is expensive. A proper BRT is not that much less expensive to build than a surface-running LRT, which offers better qualitative service and has higher capacity, but can be affordable where roads already exist that can be simply reserved for buses and where transit operators already have huge bus fleets. On the other hand, it is a valid solution for the developing world, where capital is hard to find, but labor is cheap.

So personally, the idea of spending hundreds of millions on building proper BRT in the developed world strikes me as a particularly bad idea. For example, the Cleveland Healthline is often considered one of the only decent BRT line in the United States, it cost 200 million dollars to build, has a maximum capacity of about 1 800 pphd and an average speed of 10 mph, not that much faster than regular buses. 

But that doesn't mean that buses have no place in transit, or that current local buses are the best we can hope for. It is important to reform bus networks to make service better.

So, here is my vision: what I would call the quality bus, which should involve a fraction of the cost of single-lane BRT yet offer similar speed and capacity.

What would be the quality bus?

Quality bus involves identifying certain trunk lines on a bus network, lines that follow main arterials with an high number of jobs and residents along them. These tend to be the more frequently used lines, so have higher than average frequency, however, as riders are numerous, the lines' speed falls and buses become crowded and unreliable, which has the effect of discouraging potential riders from taking the line.

These trunk lines would be selected for service upgrades, focused on the following:
1- Higher, more reliable speed
2- Higher capacity
3- Better visibility

Let's take this down point by point.

Higher, more reliable speed

What slows down a bus most is the number of stops it has to do, especially a very urban bus. Though a bus doesn't need to stop at every stop, the randomness of stops where people embark or alight makes it harder to plan bus service and predict average speed. On a bus line with 20 stops, one bus could have to stop at 12 of them, the next bus could only have to stop at 8, the first bus would therefore be much slower than the second, as a result, planners often plan for this by slowing down all buses to match the speed of unlucky buses.

Therefore, the first thing to do is to eliminate stops so that the average distance between stops is around 400 meters (a quarter mile), maybe a bit more.
Effect of stop spacing on bus speed

This will mean slightly farther distances for users, but it's not too important, the 1 or 2 minutes people have to walk more is more than compensated by faster, more reliable service. If the bus' speed increases on average by 25% (say 12 to 15 km/h), that means that on an average 30-minute trip, there is a 6-minute saving.

Second, reducing the number of stops is good, but it is also important to reduce the time spent at stops, the dwell time. For that reason, adopting proof-of-payment and all-door boarding and alighting is vital for a high-ridership line. That way, people don't have to all queue up to enter the front door and pay or swipe their pass in front of the driver. This system can be done in many ways, one of them, used in New York for SBS and some European cities, is to have machines printing receipts at stops. For a method that is even cheaper to operate, just have card readers at all doors, so people with passes or tickets on cars can use them, but demand that people who pay cash still have to use the front door.

Third, use bus lanes where necessary in order to protect buses from congestion. Having physically separated bus lanes is often the number one requirement for BRT, but it is not essential for a quality bus service. You can have queue-jumping lanes instead or the peak-hour only bus lanes (though this is for political reasons only, peak-hour bus lanes are absurd, if you can take a lane from cars during peak hours when traffic is heaviest, you can take it from them all the rest of the time too).

When you don't have bus lanes, use bus bulbs to minimize dwell times. Bus bulbs are sidewalk extensions up to the travel lane that the bus uses, eliminating the shoulder of the street and/or the parking lane. This means that the bus doesn't need to change lane to pick up passengers nor to reintegrate trafic after its stop, it stops in the travel lane itself. This reduces dwell time and makes the bus more comfortable for passengers who no longer have to deal with the lurching lateral movement of the bus pulling out on the shoulder of the street.

Fourth, when headways are low enough (below 10 minutes), consider running buses on headways, not on schedules. When buses run on a schedule, drivers are told to slow down if they are ahead of the scheduled time of arrival at each stop. Running on headways means that you don't work on a schedule, you simply plan to have a certain number of buses running the route, planning for a certain headway between buses, and drivers "ahead of schedule" just keep on without slowing down. This speeds up service and can even help lower headways even more.

Finally, bus priority systems at traffic lights are, largely, not worth it. For one thing, bus priority works best for low-frequency lines, and trunk lines should have high enough frequencies that when they need the priority systems the most, they are least likely to be able to use them because the frequencies are too high. This is actually one of the advantages of LRT, that they can simply run longer trains and keep headways high enough to preserve priority systems at traffic lights.

All these measures can be implemented for little or no cost and can have significant impacts on speed and reliability. Of course, they shouldn't double speed, but if you can get a 20-30% gain, that is significant, both for users and for the transit operator who then has lower operating costs.

Higher capacity - use higher capacity vehicles

There are two ways to increase the capacity of a transit line: increasing frequency or increase vehicle capacity. The number of people that can be carried per hour per direction (pphd) is simply calculated by multiplying the number of trips per hour times the capacity of each vehicle. So on a line with a 10-minute frequency and a 50-passenger vehicle, that means there are 6 trips per hour, with up to 50 people per trip, for a sum of 300 passengers per hour per direction.

Usually, many transit operators tend to favor increasing frequency and using the same standard bus everywhere. The reasons for that are simple enough to understand: this allows the operator to simplify its fleet, to use only one model that can be used on any line, and higher frequencies mean less wait time for users.

So I'm going to go against the flow here. With regards to the quality bus lines, use articulated buses.

Why?

First of all, we're talking of heavily used lines here, or at least, lines that we want to see heavily used. However, transit users don't arrive at bus stops at equal intervals, their arrival is, for all practical purposes, random. This causes a problem for users, in that the number of passengers per bus will fluctuate, so it's the luck of the draw: will the bus be half empty or full? In that respect, larger vehicles have a major advantage in that they will limit these fluctuations.

OK, a demonstration is in order. I have used my knowledge of probabilities to create a randomizer in Excel. Every minute, there is 36% chance that no passenger will show up at a stop, 37% that 1 passenger shows up, 18% that 2 show up and 8% that 3 do. In one simulation, I've supposed 1 regular bus (capacity: 55 passengers) every 5 minutes shows up and picks up every passenger accumulated at all stops. Then, with the same randomized data, I've used a different supposition, that every 8 minutes, an articulated bus (capacity: 88 passengers) shows up and picks up every passenger. In effect, both systems have the same passenger capacity. Then I've summed up how many passengers each bus picks up in both scenarios, supposing none alight until the terminus, and calculated their load ratio as % of capacity. Here are my results:
Vehicle load as % of capacity, with the regular bus scenario and the articulated bus scenario
Though in both scenarios the average load of vehicles is 83%, the fluctuations seen in the first scenario are massive: some buses are nearly half empty (63% load), others are at or near saturation (one is at 107% capacity, it would leave passengers on the curb). In the articulated scenario, fluctuations are kept much lower, the bus with the lowest load is still at 76% of capacity, while the most loaded bus is at 93% of capacity. There is no over-capacity bus.

What this means is that the articulated buses, with a similar load level on average, guarantee a more uniform experience for riders. The fluctuations are basically cut in half. So riders have to fear much less the possibility of seeing a bus pass in front of them without stopping due to being at capacity, or of being squeezed like sardines in one bus, just to see another one, half-empty, overtake his overcrowded bus.

Second, articulated buses have on average about 60% more capacity than regular buses, yet the data I've found seems to indicate that the operating cost of articulated buses per vehicle-hour is just 20-25% more. So overall, a seat on an articulated bus is 20% cheaper than one on a regular bus, which isn't surprising considering most of transit's costs is labor. I would actually recommend to run buses on the same budget and not "cash in" the difference by running 33% less buses, but just maintaining the same spending level. The point of that is that, just like congestion can depress car use, an over-capacity line, or even a line that frequently has vehicles over-capacity, will push away potential users.

So a quality bus should aim at offering more capacity than the minimum needed, and to do so, running bigger vehicles is a very good idea. Furthermore, to get people to use transit, first you must offer them a seat to occupy, if you are trying to encourage new users to try out transit but all your major lines are at capacity, even if they want to use it, they won't be able to. So quality bus lines need to offer unused capacity to allow for transit use growth along the trunk lines. Using bigger vehicles is a good way to do it without breaking the bank.

Of course, even if that is true, it will still mean higher headways using articulated buses than regular buses. That will increase waiting time... but again, we're talking of high-ridership trunk lines here, that should have an off-peak frequency of 10 minutes, or 15 minutes max. So if articulated buses are run 20% less often to match the cost of using regular buses, yes, the frequency may be 1 bus per 12 minutes instead of 1 per 10 minutes, or 1 per 20 minutes instead of 1 per 15 minutes, but on average, the additional delay to riders is just 1 minute in the first case and 2,5 minutes in the second. That is not a massive difference, and it gets even smaller as frequency increases.

OK, one last point, why not double-decker buses instead of articulated buses? Double-decker buses do offer similar capacity, and are nice for users on the second level HOWEVER, double-decker buses are terrible in urban service, because they have less doors than articulated buses and climbing up and down the stairs is a major bother, so dwell time is significantly increased. Double-deckers should be reserved for express lines, not for high-ridership lines in urban areas. Yes, I know, London uses them, they have an emotional attachment to double-deckers and a psychological fear of articulated buses. It's their mistake, don't copy it.

Better visibility

Finally, there is a last point: the trunk lines that are elevated to quality bus standards MUST stand out. They must stand out on the street and they must stand out on the maps.

One big barrier to transit use is often that people struggle to understand the bus network. Yes, they can go on Google Maps and find an itinerary for a specific time, but they are uncertain about how the system works, where they can go, which line is reliable and which isn't. As a result, the average user doesn't see the bus network as a network, but as ad hoc services that overlap.

Maps like these...
Bus map of Hamilton

Bus map of a part of Houston
...are really hard to visualize for riders, even when they are on grid-like street networks. They see a mass of lines, sometimes of different colors, but it's quite overwhelming. On the other hand, subway maps are perfectly useful, because each line can be relied on to offer fast, high-frequency service all day long, finding a path to your desired destination is exceedingly easy.
Montréal subway map... whoever gets lost deserves an award
A quality bus network should seek to emulate subways a bit, you can even create a similar map and name each stop so as to simplify path-finding. Even better, have an automatic stop announcement system in each bus to make finding one's way easier. Again, this is something that isn't that expensive to do, it just takes some efforts.

Buses from quality bus lines should also be easily identifiable, painting them a different color is the easiest way to do so, and bus stops should be particularly identified. Again, a great way to identify these bus stops and differentiate them from regular stops is naming them. The existence of these lines must pop out, to impose themselves on people, so that they learn to depend on them.

Why can't we do the same for all bus lines? Because if you try, you return to the original situation of chaos and confusion, there are so many lines that people don't know which is which and they can no longer visualize the network.

An example of quality bus: Québec City's Métrobus

Québec City is the capital of the province of Québec and second largest city, after Montréal... a fact that most residents still haven't made peace with. In the 90s, due to a difficult budget situation, the province cut transit subsidies, forcing the Québec City transit operator to rationalize its overlapping bus lines inherited from bankrupted private bus companies. They took that difficult situation as an opportunity to rationalize the network. Services in the periphery were cut, but they created new bus lines following the main arterial streets of the city, running mainly on reserved bus lanes. Probably in the spirit of competition against Montréal (pretty one-sided competition, Montréal doesn't care much about Québec City, which enrages the latter's residents even more), which had its underground Métro, they named these lines the "Métrobus".

These lines were a great success, they attracted plenty of riders, most of which from other local and express routes. Nowadays, the Métrobus lines transport 35% of all riders of Québec's transit operator.
Above, one of the articulated buses serving the Métrobus routes, below, an usual Québec City bus
Some bus stops were decorated into "stations" and named, like this one, called "station colline Parlementaire"
The Métrobus lines have good elements but lack others mentioned here. Though they use articulated buses differentiated from regular buses, have bus lanes and have differentiated stops that are more widely spaced, they lack all-door boarding, proof-of-payment and other elements mentioned here. Still, they have done great things for transit use in Québec City.

And the best thing is.... it took less than a year between the idea and the realization. Setting up the lines took a mere few months.

Conclusion

So, that was my idea for better bus networks in North America. These quality bus lines require far less investment than "BRTs", yet offer most of the same advantages. They still remain of limited capacity in the end, even with articulated buses, they can't offer much more than 3 000 pphd, roughly the same as one-lane BRTs with articulated buses and without convoys. So the big issue with them is that if we encourage people to use them much more, like people use subway stations, then they may saturate quickly. However, for mid-sized cities with decent cores, they are a good solution to increase transit use, at least, that is my opinion.

Finally, here is one thing that is NOT a good idea: WiFi and other similar gadgets. Maybe on long-distance commuter buses, it would be a good idea, but for high-ridership urban lines, this kind of amenities is irrelevant. They are the hardened motorist's idea of what transit riders want. Transit users want reliable, adequately fast service that is also affordable and comfortable. WiFi and other such amenities are way down the list of what they want.

Thursday, May 7, 2015

Neo-traditional urbanism: focusing on process or outcome?

I've already touched on this subject in my post in reaction to Prince Charles' principles for urban development, but I thought it was important to return to the subject in depth.

The movement to rediscover walkable urbanism is often called "neo-traditional" urbanism, which may first seem a contradiction: new and traditional at the same time? What it is in fact is a return to the roots of urbanism, in opposition to "modern" urbanism, which was a rejection of what came before and came from the desire to reinvent everything on new foundations (which is what "modern" means). Urbanists have seen that cities built centuries ago still perform admirably and are highly desired, whereas modern developments from the mid-20th century onward often have terrible outcome: high energy use, car dependency, obesity, social isolation, unsustainable finances, etc...

As a result, many urbanists clearly take a stand in favor of a return to traditional cities, hence the term "neo-traditional". New Urbanism is one type of this and the one most well-defined as a coherent movement. They look at traditional cities...
Clermont-Ferrand, France

Lyon, France

Older commercial street of Syracuse, New York
... and they say "These cities worked well... we should build cities like them today!". They look at the surviving examples, and then try to copy them in new locations. Often, they will draw inspiration from what is around them, so in North America, we tend to look at old streetcar suburbs or main streets, in the UK, to Ye Old Townes, etc... So if the old areas around had back alleys, they will build back alleys. If the old areas had attached houses, they will build attached houses, otherwise, they'll build detached houses. Tall buildings had shops on the first floor? They'll mandate the first floor to be commercial. They had curving streets, we'll have curving streets.
Northeastern American streetcar suburb, detached houses built deep, grass and trees between sidewalk and the street...
New Urbanist development in Markham, Ontario: detached houses built deep, grass and trees between sidewalks and the street
Dorchester, a traditional area in the UK
Poundbury, Prince Charles' designed neo-traditional city
Copying what worked in the past, is it a good approach?

A system analysis: input, process, output

In the end, city-building is not magic, it is a certain system, and all systems have inputs, a process and outputs that depend on the previous two.
Basic system schematic of how a city comes to be (according to me, if you disagree, throw tomatoes)
Now, why did the traditional city come to be? Well, let me adapt the previous:
How traditional cities came to be
First of all, technology was at a relatively low level, which limited height most of all and material choice. People were poor, so there was a greater tolerance for small living quarters and a lack of amenities. Agriculture was not very productive and transporting perishable merchandise was expensive and arduous, so fertile lands around cities were needed to feed the city, limiting how the city could sprawl. Population was increasing, but at a relatively low pace and the economy was artisanal, people repeated what worked and didn't have enough scientific knowledge to know well why it worked or not, so they mostly kept to what they knew. That's it for inputs.

Now, what about the process? Well, wide-scaled planning was extremely rare, and even when there was regulation, it wasn't always implemented as civil authorities were often weak. As a result, prices and economics decided how cities would grow and incremental development was the rule, with individual actors doing largely what they wanted with their property, trying to achieve the most benefits from the smallest cost. As the modes of transport were walking and horses, streets and transport infrastructure were designed for these.
Evidence of incremental city-building process: stone walls of older houses incorporated in brick wall of more recent building, Montréal

All of these factors combined to result in the traditional city, which largely grew organically, through piecemeal  development, following price signals and economic needs of the residents.

Sprawl was a result of inputs and process changing radically...
System resulting in sprawl
First, the inputs changed, technology became much better, people became richer and demanded greater and more comfortable living quarters, improvement in agriculture and transport technologies made the need for conservation of agricultural lands near cities much, much less, so they could be developped. There was a massive move to cities and big families as health technology made babies more likely to survive their first years. Finally, the economy was becoming more industrialized and more professional.

The process was completely up-ended. No more incremental development, now planning was the rule, entire neighborhoods and subdivisions would be planned from the ground up so that empty fields would become a neighborhood in its final form without going through any intermediate form. Regulations aimed at preserving neighborhoods' current looks were adopted to prevent any incremental change. Governments started subsidizing certain lifestyles over others (tax rebates for mortgages to encourage home ownership, allowing free parking on the streets, etc...) which changed price signals and encouraged people to these lifestyles over other ones. New areas were designed foremost with cars in mind, using highways to allow cities to spread further.

All of these changes resulted in sprawl, in towers in park(ing lots), etc...

Sprawl has become highly criticized nowadays, with good reasons, so neo-traditionalists want to change the current equation that leads to sprawl. But I think one can separate neo-traditionalists in two groups: those focused on outcome, and those focused on process. You can't focus on changing inputs because these are largely out of our grasp, things we have to deal with, not things we can change.

Neo-traditionalism focused on outcome


OK, so as I said in the beginning of the post, many New Urbanists are really focused on the outcome, in some extreme cases, they have been accused of "cargo cult urbanism", of wanting certain buildings or streets regardless if that's what was actually suited or not. What they want to do is build the traditional city again, neighborhoods that look like older neighborhoods, that copy their form. However, most New Urbanists are not questioning too much the modern process of city-building. They don't seem to care that much about HOW the traditional city came to be, they just want to have that particular outcome. So what they want to do is fine tune the process, with the hope of attaining their objective:
Summary of the approach of New Urbanists focused on the outcome
So what does fine-tuning mean? It means that they will not question the strong planning approach, what they will do is that instead of planning for sprawl, they will plan for "traditional cities", instead of minimum setbacks, maximum setbacks, instead of minimum parking, maximum parking, etc... Once again, they will take a greenfield area and plan the entire area before the first shovel has hit the ground, so that it goes from greenfield to "traditional city" with no intermediary stage.

The big problem with that approach is that the traditional city made economic sense and responded well to people's aspirations and means back in the day, but these have changed. Much has been said about the decline of population of North American cities in the post-war era, but the reality that is not spoken as much is WHY the decline occurred. Yes, some neighborhoods were "urban renewed" into oblivion, but the loss of housing wasn't the primary culprit, it was the reduction of household sizes that caused most of the population reduction.

In the US, the average household size in the 1950s was 3,6 people, now, it's 2,6. Worse still, housing in the 50s was smaller than more recent housing, so if you looked at urban housing, the decline would probably be even worse. When you had 20 units per hectare (8 per acre) in 1950, that gave you a density of 7 200 people per square kilometer, or about 18 000 per square mile. But the same neighborhood today would maybe have only 4 000 people per square kilometer (around 10 000 per square mile), because the average unit would house less people.

If you try to build a new area like a streetcar suburb of the 19th century today, you would not achieve anywhere near the same level of walking mode share or vibrancy because the population density would be much lower today than it was in the 19th century. So if you want to have the same population density, you need to build much more units in the same area... and that often means taller, which many New Urbanists do not want as it is not a copy of past cities. But the inputs have changed, and it must be accounted for.

Same thing for retail, back in the day of traditional cities, all the stores were small residential stores, but nowadays, people are used to bigger stores with more choices and better prices. Stores that do not fit in traditional city form, full of small buildings that are too small to fit the big stores. If you stubbornly refuse to provide the place for these stores to exist, you may convince people to take cars to big box stores in car-oriented developments instead. Which exemplifies one of the biggest pitfalls of this approach: older areas were optimized to satisfy people of an earlier era, modern tastes may well differ, so why expect people today to be just as satisfied with 19th-century housing as 19th-century people were with it?

Neo-traditionalism focused on process

So the first group was focused on building new areas that copy older areas, hoping to achieve the same positive results. The second group, much less influential and organized, is interested not necessarily in the FORM of traditional cities, but on the processes that led to their creation. I would say that Strongtowns is the biggest organization I can think of that seems to take this approach.

The idea is the following: the traditional city was built under a certain set of rules of incremental development based on maximizing returns and optimizing the use of space and resources to obtain the most benefits at the smallest cost, and indeed, as long as the process stayed the same, traditional cities adapted well to new technologies and changing wealth levels. Streetcar suburbs were different from traditional cities of earlier eras, but they are still highly effective and economically efficient. Though the inputs changed, the process of their creation was similar.

So, instead of trying to merely copy traditional forms that were well-suited for earlier times, maybe we should instead try to return to the process that led to traditional cities.

Neo-traditionalists focused on the process mainly want to return to an earlier process of city-building, even if the outcome is different than traditional cities, as long as the logic behind their construction is the same, it may result in similar positive effects
What does reviewing the process mean? It means reviewing government interventions to stop systematically supporting certain lifestyles at the expenses of others. It means allowing incremental development by defusing NIMBYism through a significant weakening of zoning and urban regulations. It means being more lax in delivering building permits. It means stopping to always favor cars over other modes of transport. It means restoring price signals so that people pay for their use of resources, encouraging them to make wiser, less wasteful decisions.

Will returning to the traditional process (or approaching it) result in areas that look exactly like traditional cities? No, it won't. As I said above, the inputs have changed, technology has changed, the economy has changed. In the traditional city, all buildings looked similar even without regulation because the material used to build the house was sourced locally due to the economic realities of transport and there were few people who were able to build houses adequately. These people knew how to build houses that would stand largely by rote, not by scientific knowledge of load-bearing properties of different structures, so they built the same model of house with the same materials over and over.

Nowadays, we can import building materials from the other side of the world without major costs or issues. Engineers and architects can design buildings in whatever form they want, we have the knowledge to evaluate designs that can stand and those that can't, we don't need to proceed by trial and error. People also demand better made housing and bigger living quarters, which may well result in mid-rises and high-rises being the best, logical answer to these needs in given areas rather than traditional low-rise walk-ups. Chain stores demand bigger floor areas than previous neighborhood stores did, so we may need malls or huge multi-story department stores, etc...

All of these mean that since the needs and desires of society has changed, this traditional process will also have a different output than it did in the past. However, it is the belief of these neo-traditionalists (and I qualify myself as one) that if we get the incentives right, the process right, then we should not fear change. It may not look like the old traditional city, but it will WORK like it, because the same logic will shape it.

Conclusion

So that's my take on the two different approaches of neo-traditionalism in urbanism: one, which tends to attract architects, is more focused on using modern planning systems tweaked to obtain cities that look like old traditional cities, and the other, which tends to attract economists more, which cares most about using a traditional process of incremental city-building.

In the real-world, we can see the first approach in "eco-neighborhoods" like Jakriborg in Sweden, a high-density area built to look like an old Swedish city with traditional architecture... which was also built from scratch in the middle of a field, next to a train station.
Jakriborg, meant to look like a traditional city, but built in the middle of nowhere next to transit, using a modern approach of planning developments to their smallest detail before beginning construction on anything
On the other hand, Japanese cities, with their loose zoning and regulations, obey the traditional city-building process much, much more. The buildings may be modern, but the logic behind the shaping of urban areas is still based on the same economic and social reasoning as that of earlier traditional cities.
Odawara in Japan doesn't look like a traditional city with its tall apartment towers and elevated parking garages, but the logic that lies behind these modern buildings is completely traditional: the economic optimization of space to satisfy the people's needs and desires as efficiently as possible
Though my sympathies are clearly towards the latter group and I do criticize what I consider an unwarranted obsession to replicate older building forms that are not necessarily well suited to the modern world, I think the two approaches remain far superior to the modern approach that resulted in sprawl in North America. The two approaches need not be opponents either, I could conceive that a form-based code could be designed to maintain some connection to old urban areas in terms of look while allowing more variations to permit the economic optimization at the basis of the traditional city-building process.