Friday, September 4, 2015

The idiocy of traffic studies

Traffic studies, or traffic impact assessments, are a big part of the job of a traffic engineer. They are an oft-forgotten part of how urban developments occur, but they should not be forgotten, because they are one of the worst obstacles there are against denser, less car-centric developments. I've seen first hand how they worked.

The idea is that before any development occurs, a traffic study must be made to predict the impacts of this new development on the current road network. The traffic study generally goes down this way:
Here is an area to be studied, in gray, the existing developed zones, the yellow lines are the major arterial network and the red lines are an highway
1- Describe the proposed developments: how many houses, how many stores, how big are the buildings, etc...
New residential and commercial developments proposed by developers and/or city planners
2-Describe the current "level of service" of major intersections around the development during peak hours, meaning evaluating the congestion level and the delays for vehicles at them. Levels of service are rated A to F, with A having the lowest delays and F, the highest delays.
Current levels of service of intersections during worst peak hour
3-Based on the proposed development, generate likely trips for these new developments and distribute them on the network
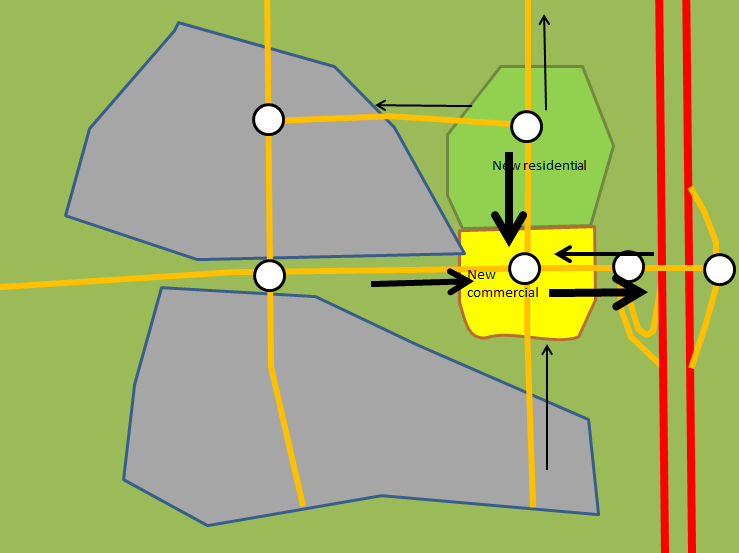
New trips generated or attracted by the new developments and where they go
4- Based on these new trips, estimate the new level of service and congestion level of the road system
Expected levels of service at intersections based on projected traffic levels, with unacceptably high congestion (F and E) at two intersections to the west of the highway)
5- If these levels are unsatisfactory, then propose interventions on the bottlenecks of the network to reestablish acceptable levels of service, interventions usually paid for by developers
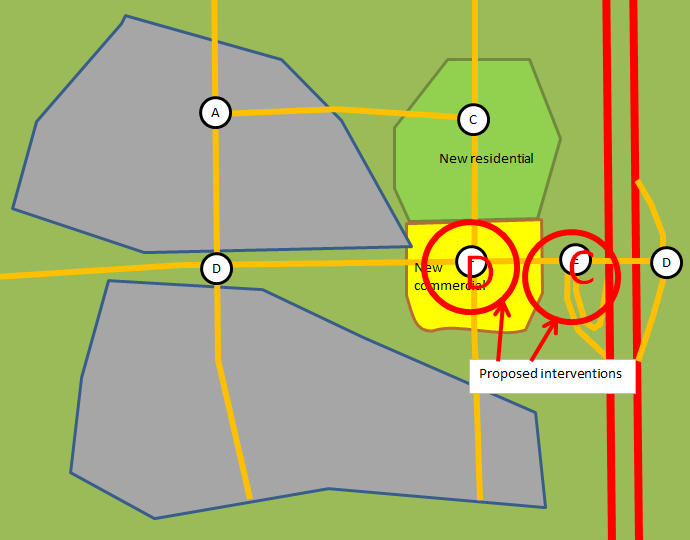
Interventions (usually adding lanes to certain approaches) reestablish acceptable levels of service on the intersections with levels of service worse than D
So that's how traffic studies are usually done. Seems sensible, doesn't it? You catch congestion upstream and adapt the roads for upcoming demand, making new developments pay. Well, let me count down the ways in which it this approach is terrible.

Assumptions, "conservative" approach and overdesign

The first issue when designing a traffic study is determining the number of trips generated by new developments. How can one proceed in this? Well, like all predictions, this is based on certain assumptions, overt or hidden, and past experience.

The bible here is the ITE's Trip Generation handbooks, which collects vehicle trip data from various locations depending on land use, then presents the result in the form of graph, based on a rate of trip per assumed relevant characteristics, for example, per 1000 square feet of Gross Floor Area.

By using that data as is, there are a flurry of assumptions that are made:
  1. All locations of a given land use with similar floor area (or other quantitative feature) will have a similar number of trips generated, it doesn't matter if it's a restaurant in the heart of a city or in a tiny town in the boondocks.
  2. Essentially all trips generated or attracted by the location will be made in cars.
  3. Congestion level and traffic conditions will have no effect on the number of trips made to and from that location.
Now, people may point out that these assumptions aren't always, or even frequently, true, but these still form the basis of most traffic studies. Why? Well, engineers are taught during their formation that being "conservative" with their calculations is always the best option. In this case, this has nothing to do with politics, it means always opting for more precaution, supposing higher loads than is plausible, so that the resulting design is sure to be able to withstand much bigger loads than it can be expected to face. This is rooted in structural engineering: someone who designs a bridge wants to avoid a catastrophic failure of the bridge, and so will overdesign the bridge for greater loads than necessary to make sure it doesn't happen, so loads will be high-balled and material resistance will be low-balled.

That makes plenty of sense for structural engineering, where failure destroys the structure and may even put human lives at risk, so that outcome is downright unacceptable. In that case, the cost of being conservative in one's calculations is merely a higher construction cost, there is no externality in most cases. So overdesigning a bridge has no drawback, except for the higher cost.

However, the problem comes when you apply that "conservative" mentality to traffic studies. In this case, it means assuming the worst case scenario of traffic, for instance, all different buildings have their PM peak flow at the same time, all trips are made by car, and using the Peak Hour Factor to suppose that all movements achieve their maximum 15-minute vehicle flows at the same time. It also means low-balling somewhat road capacity. So you're designing roads to avoid congestion at higher traffic levels than the roads will usually see.

This approach basically views congestion, even during the peak hour of the day, as a catastrophic failure in a way similar to a bridge falling down. It also assumes that there is no externality to overdesigning an intersection, of using longer traffic signals, of having a higher number of wider lanes, wider medians, the only drawback is the cost...
Overdesigned intersection, made to absorb the worst possible traffic flows that it can see
...the reality is quite different. Huge intersections like these tend to result in high speed travel during most periods of the day when it is not congested, creating noise pollution and having the potential for very dangerous crashes. They also occupy a lot of land that could otherwise have been used for productive land uses to create value, weakening the tax base of the city. Their surplus capacity may also induce more vehicle traffic than would have happened otherwise. Finally, their huge size makes them a barrier to non-motorized travel. 

Look at the earlier image, the pedestrian crosswalks are nearly 40-meter long (130-foot). It takes the better part of a minute for a pedestrian to cross the intersection, with vehicles turning left and right into his crosswalk while doing so, because with the time needed to cross the intersection, you can bet there is no exclusive, protected pedestrian phase. As a result of this phase, the cycle of the traffic signal probably approaches 3 minutes, and so the pedestrian delay to cross the intersection will probably be around 1 and a half minute, followed by nearly a minute of crossing an hostile intersection filled with fast-moving vehicles.

The result is that such an intersection forms a barrier to pedestrian and bicycle travel. The resulting roads that accompany these intersections are often large enough to make mid-block crossing a dangerous proposition to say the least, confining pedestrians to crossing only at rare intersections, often necessitating detours taking 5-10 minutes on foot... just to get on the other side of the road.
Another example of an overdesigned intersection, with the "Michigan left" on the East-West approaches, left-turning vehicles cannot turn at the intersection, must continue through and do U-turns in the bulbs you can see to the right and left, so they can just turn right at the intersection

The overdesigned road forces residents of the mid-density housing (32 units per hectare, 12 per acre) on the bottom of the image to do a 650-meter detour to get to the store at the top, in order to gain access to a crosswalk where they can cross the road
These externalities are ignored, it is considered to be "conservative" to spend more on a road with better vehicle capacity no matter the impact on quality of life of residents, on alternative modes of transport and on the financial sustainability of developments. This approach and the assumptions that support it make traffic studies a self-fulfilling prophecy: over-designing roads while neglecting non-car travel ensures that almost all trips in the area will be made by car, confirming the initial assumptions of quasi-universal car use, because cars are the only mode of travel the road design caters to.

To be fair, the most recent Trip Generation Handbook claims to address many of these failings by establishing some guidelines to differentiate mixed use developments from traditional sprawl, but I haven't had access to it.

Pushing developments to the fringe

Since either the developer or the city has to pay for any improvements to road capacity to deal with expected new trips, and the standard approach, up to now, didn't bother to account for a reduction in vehicle trips brought about by alternative modes of transport, this creates a perverse economic incentive. Essentially, developers are going to want to target areas of the road network that are not already at capacity and develop these rather than developing in already dense areas. That way, they can minimize the likelihood of paying for improvements, and even if they can't avoid it, they can minimize these costs.

What are the locations that are most likely to be congested? Central areas of course. In most metropolitan regions, the central city is still a strong draw for jobs if nothing else, drawing people from suburbs. So the traffic on a road tends to increase as one gets closer to the center of an urban area. Even locally, developed areas in suburbs will often have more traffic as long-distance trips and local trips overlap. Older areas also tend to have narrower roads with buildings built much closer to the sidewalks, making widening the road much more difficult and expensive.

A metropolitan area where a central city is connected with smaller urban areas through highways

A likely congestion level for the major roads, red=congested, yellow=slightly congested, as a result, developments inside existing urban areas are more complicated and expensive as developers are asked to improve roads to obtain "acceptable" levels of service
So traffic impact studies provide economic incentives for developers to spread developments all across the metropolitan area, to use every bit of unused road capacity before even considering densifying existing areas, and to avoid concentrations of buildings rather than favor areas that are walking and transit friendly. That is the very definition of sprawl: low-density developments spread uniformly on a large and growing area, necessitating cars to connect different land uses.

Short-sightedness of the process ironically leads to congestion

Even in the optic of preventing congestion, this process is a failure. The reason is that traffic studies only address the local impacts of traffic in most cases. However, due to the sprawling nature of developments and the presence of highways, it is quite likely that the majority of trips generated or attracted by a development will not come from the area considered by the traffic study.
In case there is a new development in the yellow area, the traffic study may be limited in scope to the area in the red box
The area in a larger context, the red box is in the top left, with many trips coming from or going to highways to connect to other neighborhoods
So though the traffic study may help avoid local congestion around the development, it will only channel more and more cars onto the major regional roads, which are not considered during that process. These major roads, usually administrated by DOTs or Transport Ministries, are often the only rapid links available to connect people with the rest of the region and will in essence be treated as car sewers by developers and planners, more and more cars will be fed to them, which eventually results in congestion. Of course, congestion of major regional roadways that are vital for freight transport inside a region is a major issue. As a consequence, these State/provincial entities will have to plan for more and more interventions on their roads to keep increasing capacity and deal with all the traffic cities bring into them. The result is, well...
...this. This particular right-of-way is nearly 500 feet wide.
If developments were instead allowed in already dense areas, since distances to stores and jobs are less and population density is higher, people who went to live in these places would be much less likely to use cars to get around. Since population growth in a metropolitan region is independent of developments, this means that if you force new residents to settle in car-dependent areas, to avoid local congestion in existing built areas, then you generate more and more congestion on the regional roadways which are vital to keep the region working because everything is so spread out. These roadways also happen to be at the charge of the State or province, so the cost of any capacity increase falls on all taxpayers, subsidizing far-flung suburbs who end up paying neither for local road improvements (largely paid by developers) nor for regional roads' improvement and upkeep (paid for by higher levels of governments.

So this is the lunacy of neighborhoods pushing out new developments because of fear of "congestion"... while the developments have to happen to house a growing population, so these developments are just going to happen further down the road, and the development's trips are still going to have to go through the area that refused them.

Incumbents gaming the system: impact on housing affordability

One final issue is about development economics. These studies often result in developers having to pay for interventions to prevent congestion levels from degrading, which means that the new tenants will have to pay for them through higher prices and rents. This is another way that incumbents have of using local municipal powers to give themselves certain guarantees while burdening newcomers with the price tag. The assumption is that incumbents are entitled to the same level of service they currently have, so newcomers have to pay 100% of the cost of any improvement meant to safeguard this level of service.

One car generates the same level of congestion whether it's driven by a new resident or an old-timer, so why should only newcomers have to pay to avoid the congestion generated by everyone? It is quite unfair, but that is the way that neighborhood opposition may be assuaged, at least somewhat.

From what I understand, the construction cost of new housing is vital to keeping housing costs down, even on the existing house stock. The cost of building new housing is what puts a ceiling on the price of housing, no one would pay 300 000$ for a house if they could have a similar house built for 250 000$ in the same area. The cheaper it is to build new housing, the more housing will be built, the more competition there will be and the slower prices will rise. It may even lead to older housing becoming less desirable and thus less valuable.

So when you heap on new developments the total infrastructure cost, you hike up construction costs, and as such set the stage for less affordable housing in the long run.

Conclusion

So these are my insights on traffic studies, based on my own personal involvement in them. These traffic studies only make sense in the context of sprawl, i.e. car-dependent development. In that respect, they achieve their goals in building relatively livable car-oriented areas, but they create financially unsustainable systems, increase transport needs and costs needlessly. The goal should not be to make sure that road networks are designed to allow everyone to use cars all the time to get anywhere, but to provide people with cities where they do not need to use cars and so there will be less cars on the road.

Traffic engineers need to stop considering congestion during peak hours to be "catastrophic failures". Congestion is not necessarily an engineering problem, in fact it is mainly an economic one, it is a mere shortage situation. It can be dealt with by offering alternatives to single-occupancy vehicles and by creating economic incentives to take these, either by giving preferential treatment to these modes to protect them from the effects of congestion or by directly targeting drivers through congestion fees and tolls

Saturday, August 15, 2015

Point of view matters: the scourge of modelitis

When I say "city", what image pops into your mind? How would you visualize a city?

Are they images that look a bit like these?
Montréal from Mont Royal

Chicago's downtown in Google Earth

Tokyo from the observatory of Roppongi hills
Well, if this is the case, you may be suffering from modelitis.

What is modelitis? Well, modelitis is when people judge a city's look based on how it looks as a model or as seen from afar, rather than how it looks from the city itself.

The issue is a matter of point of view. Too often, people (often planners and architects) seem to care about a certain point of view of cities that city residents and workers do not regularly, or ever, have. When you make the model of a city, you tend to look down at it. It can be useful in that it allows people to look at a city as a whole, but that point of view is largely meaningless as few people can "enjoy" it.
Which point of view should be favored?
Who has that point of view in real-life? Well, birds, for one. The tiny minority who has the chance of having top-floor offices with windows or apartments in skyscrapers. People flying inside helicopters or planes. And... that's pretty much it.

Is this really the objective? To design cities so that birds will find them attractive? Meanwhile, the vast majority of people who live, work or shop in cities view cities from the ground, or from windows often no more than 4 or 5 stories up. THIS is the point of view that is important, but it is too often ignored by planners and architects used to make their decisions based on models or computer simulations that tend to favor this bird's eye view.

Why is there a focus on the bird's eye view?

I think the main reason is simple: in previous eras, the ability to visualize a city from the sky was very limited, if not completely absent. Likewise, knowledge was more technical than theoretical, so even when builders wanted to beautify buildings, in general this was done with a focus on the point of view they had as they were building them.
Old buildings in Clermont-Ferrand, note the attention to details on the windows, the cornice, etc...
A church in France, again, note the attention to details, especially on the gate
In previous eras, there was no distinction between architect and engineer, those who designed buildings also directly oversaw their construction. Architecture was a very hands-on profession. But in the modern era, architects work mainly with paper, models and computer simulations. Those who end up overseeing the construction of what they design are engineers, and finally, those who actually build the building are laborers who have zero input in the design of anything. Which means that all the authority for design decisions has migrated far away from the actual building, the point of view of the designer is thus completely different from that of the people who will actually use the building or reside near it.

The apotheosis of this is brutalist architecture, where buildings are made of concrete, lacking fine details, but emphasizing their shape instead.
Empire State Plaza in Albany is a brutalist masterpiece, it looks awesome from the sky

But it absolutely lacks in details for pedestrians up close, the only reason you would be near these buildings is if you were on the way in or out
So architects are now completely divorced from the point of view of the users of what they design, they instead are focused on their models and their simulations which gives them a bird's eye view of their buildings. As they're not incompetent, they make the buildings look good, but they look good from THEIR point of view. And thus, we have "modelitis".

Effects of modelitis

Modelitis infects more than just architects, planners are also affected by that perversion of focusing on the wrong perspective.
A still from a video about what makes city attractive, that shows a SATELLITE VIEW of Paris as an example of order and complexity, never mind that no Parisian ever had this view of their city, save perhaps an astronaut or two.
This makes planners adopt regulations that prioritize a perspective that should not be prioritized, meaning the bird's eye view or the skyline view (which is only visible from afar, and thus, not from the city itself).

The irony is that even urbanists who rebel against brutalism often articulated their criticism from the perspective of a model: versus the modernist skyscraper, they opposed a strict height-limited city, supposedly to preserve the "human scale". That criticism is also steeped in modelitis because it still focuses on the vertical scale and on uniformity as seen from afar. Someone who sees cities from the point of view of a pedestrian knows that the human scale is horizontal, not vertical. Meaning that the height of buildings isn't that relevant to human scale, what matters is how wide they are and their proximity to one another.

This focus on verticality is a clear effect of modelitis, higher stories are usually not visible from the ground for pedestrians. Even when they are, people tend to look down, not up, so most people will not even notice how tall buildings really are unless they take the time to check. A focus on a proper point of view, one of pedestrians, would focus on how a building's 3 or 4 lowest stories meet the street, not on how high it is, ESPECIALLY when the sidewalks have awnings, in which case the buildings are largely not even visible!
At the foot of the Empire State Building, sorry for the windshield perspective, the actual height of the building is irrelevant
So even if you care about harmony and order in urbanism, you should focus on the harmony and order as seen from the street, not as seen on a model of the city or from the sky. For example, Vancouver has had good urban planners who understood this and allowed skyscrapers that also had podiums that maintained the "street walls".
"Vancouverism", towers are present without disrupting the "walls" of the street", they are in the background, not the foreground
This is the view from the street, again, forgive the windshield perspective
Modelitis largely forgets the fact that buildings aren't art pieces, they are primarily consumer products, and cities aren't art galleries. It prioritizes the look of a city on a model and not whether or not it fulfills its role in responding to residents' needs and desires. A city which planners suffer from modelitis will keep making decisions based on what looks good, if this happens to satisfy people's needs, it will only do so by luck, not by design. Worse, the point of view that is prioritized is one that few if any people have, so even though the city's development is shaped by aesthetic preoccupations, it may not even look good for the residents who may be faced by wind-swept plaza, blank walls and boring streets... but hey, if they take an helicopter ride, what a view they'll have!

Modelitis applied on an urban park: Square Viger in Montréal

Square Viger in Montréal is an example, I think, of modelitis applied on the design of an urban park. It is highly controversial and the current mayor thinks of simply having it redone from the ground up.

Here is what it looks like from a bird's eye perspective:


So from the sky, it offers a lot of patterns which don't look too bad. Rather than a flat surface, there are different landings separated by small flights of stairs.

However, here is what it looks like from the point of view of people walking on the sidewalk:


This is extremely non-welcoming, and as a result, the square is deserted, apart from the homeless, drug addicts and drug dealers. Let's count down the elements that make it unfriendly to people.

  1. All in concrete. There are a few trees and plants put on the concrete structures, but they have low visibility and, in the case of the plants, basically invisible when people are under these structures
  2. Right angles everywhere which increases the unorganic nature of the concrete.
  3. Too many stairs. Stairs are not a pleasant place to walk in, so they should be avoided where possible. They are hard on the knees, slow down travel and are a safety risk. Dividing the square needlessly into several landings separated by small stairways was a huge mistake.
  4. Too many blind spots. The concrete structures and small walls result in many places being hidden from the street or from the rest of the square, this creates a feeling of insecurity as who knows who can be hidden there, especially when one knows the usual "population" that hangs around the place.
As a result, it is an unmitigated disaster, no one goes there if they can avoid it. Local residents will even make detours to avoid it, even if it is the shortest path to their destination. 

Yet, architects and the artist community still defend the square. They swear the design is good and part of Montréal's heritage. Basically, they're saying that the problem is the public who is not "educated" enough to enjoy the Square. Again, this comes back to the problem of seeing urban developments as art rather than as consumer products. On an artistic model, this may be a good design, but a Square is meant to be a public place that welcomes people to it and invite them to relax inside. In this case, the judgment of the "consumers" is clear: it is a total failure.

Conclusion

So, to sum up, it is crucial when judging cities to judge them from the point of view that matters, that of pedestrians or of residents looking out their windows. Too many people favor a bird's eye view of cities, or one from afar (skyline) that is not relevant to the actual people who live, work and shop inside cities. This results in misguided rules that ultimately hurt a city's potential at fulfilling its primary role of providing a good place to live and in which economical, cultural and social activities may occur.

Finally, I think that we must keep in mind three things:
  1. The human scale is horizontal, not vertical: human beings do not usually look up, so the actual height of buildings is not that relevant, but distances that are too great between locations tend to discourage people from exploring areas and from walking from one place to another and so destroys the strength of urban areas.
  2. Buildings are first and foremost consumer products: buildings exist to provide locations where people may live or where economical, cultural and/or social activities may occur. This is why they exist and their primary function. Aesthetic considerations are not meaningless, but they should be a secondary preoccupation. Sacrificing function to protect a desired form is a perversion of architecture, that should always put the human being, his needs and his desires, at the center of its process.
  3. A pedestrian-friendly design should focus on detail, not shape: buildings in many, if not most, highly attractive places are often basically simple boxes, but they compensate by focusing on the details of wall, windows and doors to provide things to look at when people are up close. The form of buildings can only ever be glimpsed by looking at a distance, and often only by looking at it from the sky.

Friday, August 7, 2015

In defense of by-right zoning: the dangers of arbitrary planning

An argument I've sometimes heard when strict zoning is criticized is that it's not so bad, because developers can simply ask for a zoning change or variances, which is certainly true. This is hard to get when you are in a residential area, but in most downtowns, which are primarily offices and commercial areas, the local opposition will be much less, so developers have more chances to get it.

Some urbanists and architects also like this approach because it gives a way for urban planners to review any given project and extract concessions from the developer in return for approving the zoning change they request. Since developers are often seen by urban planners and architects as greedy people who have no sense of aesthetics, subjecting their projects to review by "proper" architects and planners is viewed as a good thing, and the zoning change provides a lever to force developers to change their plans. They refuse, they don't get their zoning change.

So, is this actually a good approach? To have zoning limits so strict that almost all projects have to demand variances and changes and reviewed by urban planners and architects?

Uncertainty and land prices

I've already made the argument that land prices are extremely useful in shaping cities. Urban development is an economic enterprise, and as such is extremely reactive to price signals, the most important one here is the price of land. Any person wishing to develop an area must first buy the land on which the development will occur. The more expensive the land, the higher the density of what developers will build. If land is too expensive, then low-density projects are nonviable economically and so are excluded. If land is cheap, then low-density projects are viable and may occur.

But what determines the value of land? The land owner wants to sell for the highest possible price, the land buyer wants to buy for the lowest possible price, but what yardstick helps to determine the proper value of land?

Well, my theory, which I believe is pretty sound, is that the potential profit value of development is what decides how much the land will sell for. In essence, a development generates revenues that are the difference between the market value per square foot and the construction cost, times the number of square feet that can be built.

Land owners know this and will set their expectations for the price of the land they sell accordingly. It's important to understand that, generally speaking, only the building itself generates revenue. Parking (unless it is tolled) doesn't generate revenues, neither do trees or grass (green buffer space), etc... It's the building that generates revenues, that is either rented or sold to people who want to use it. The rarer the land, the more land owners can negotiate a higher share of these expected revenues, the more abundant the land, the lower the share they can negotiate.

So what does that mean for urban developments? The market value is largely an input from the real estate market, it's relatively easy to get from looking at other developments. Construction costs can also often be approximated based on local construction costs. So the big question here is how many square feet of revenue-generating floor area can you build? That will determine what the land is worth.

So we come back here to the Floor-Area Ratio. I once said that it was not a proper vector for urban regulations because there is no direct negative externality of FAR that justifies its direct regulatory control. However, I may have jumped to conclusions too soon. The point is that controlling FAR may actually help the market determine with a greater amount of certainty the total potential revenue of development on land.

For example, if the value of office space is, say 300$ per square foot (not the rent, the actual value), and the construction cost is 200$ per square foot, that's a total revenue of 100$ per square foot. If allowed FAR is 200%, then that means that development revenue is limited to 2 square feet of revenue-generating floor area per square foot of land. So there is a ((300$/sq ft - 200$/sq ft) X 2 sq ft floor area/sq ft of land) 200$ revenue associated to each square foot of land, which is a hard cap on land value. If land owners get on average half the total revenue, then the land value would be about 100$ per square foot.

So when FAR is limited, either directly or through a combination of height limit and lot coverage limit (setbacks, margins, etc...)...
Front setback and minimum margins reducing the area the building can cover, here, the maximum coverage is 42% of the lot, if there is a height limit, then FAR is indirectly limited (for example, if 5 stories are allowed, maximum FAR is 210%)
...or through minimum parking requirements, then this helps clear up the uncertainty as to the amount of revenue-producing floor area that can be built on any given lot. This helps both the seller and the buyer of the land establish a potential land value, and thus helps them come to an agreement on price much faster.

But what happens when you keep zoning very strict with the expectation that you will consider requests for variances and zoning changes on a case-by-case basis?

Well, in that case, an arbitrary component is introduced, creating uncertainty. The zoning may currently limit FAR to 100%, but maybe in one case the city allowed one project to have 200% FAR based on a zoning change request. What message does that send to every land owner in the area? Even if your land is zoned for a 100% FAR, you should price your land as if it were zoned twice as high. Of course, developers would be wary to pay such high prices, because there's no guarantee they'll get a zoning change.

The result is making development less likely, as land owners price their lots well over what they are currently zoned for while developers, afraid of risk, may balk at the idea of paying land a certain price that is only justified with a zoning change.

Other impacts: corruption, blackmail and administrative bottleneck

Everywhere in the world, arbitrary power is always associated with another phenomenon: corruption. Without strict guidelines, public administrators have the freedom to make decisions based only on their own feelings without having to explain them to anyone. As a result, given the massive amount of money involved, developers have an incentive to do all they can to get administrators to come down on their side. I'm sure developers would prefer doing their thing without having to grease a few palms, but in the context of arbitrary urban planning, the temptation may be too great.

This may also go the other way, with either administrators or even sometimes NIMBY groups using the situation as leverage to extort favors from developers. For example, forcing developers to pay directly for the repair or replacement of local infrastructure, or forcing the developer to provide public goods like parks in exchange for building permits. This can result in much higher prices for new constructions as all the burden of providing for local infrastructure needs can be unloaded on them alone. This doesn't mean that having developers provide certain social goods is a totally bad idea, rules that establish certain fees to contribute to a local infrastructure fund to pay for the marginal cost of new developments may be a sensible approach, but this has to be set in the rules long before any project is proposed.

Finally, there is one final drawback. Setting up a case-by-case review process of every project is extremely expensive in terms of labor and time. Since cities have a limited amount of planners and architects, if there is a construction boom, then the review process might get congested as the urban planning department is overwhelmed with projects to review and comment. This can lead to delays and a limit on how many projects get the green light in cities, limiting new constructions just when demand is highest for them.

All these factors coalesce into one major final negative effect: the elimination of small-scale developers who do not have the funds and expertise to deal with all these issues and of small-scale developments that do not yield the revenues to justify facing down all that process.

In conclusion

I think what cities need is not more control by urban planners and architects, but less... arbitrary inputs in the development process need to be reduced to a minimum. Where rules exist, they must be applied upstream, based on clear, established guidelines to reduce, or even eliminate, uncertainty. When upzoning is required to deal with higher demand (and I believe rules must have a pro-redevelopment bias), this upzoning should be gradual and affect a large area, not just spot-by-spot rezoning based on specific requests. Even exceptional projects should ideally be realized in the context of specific rules, for instance through the purchase of "air rights" (buying unused FAR limits or height limits from lesser density developments) or incentive-based zoning (giving FAR or height bonuses for certain initiatives).

As in most things, in terms of urban development, the rule of law must be predominant, not the rule of men, in order to provide certainty and to level the playing field.