Wednesday, April 23, 2014

Fear of heights: absent zoning, would all constructions be high-rises?

One of the common fears of people when we talk of relaxing zoning is the fear that very tall buildings will come to their neighborhoods, which will dominate them, hiding the sun during parts of the day and making it harder to protect their privacy as people high up will be able to see them in their backyard.

Why is there that fear? Often, the problem is that this is often the form that density takes up in many North American cities, like New York, Toronto and Vancouver. So some people come to believe that this is what density means and that any relaxing of zoning will lead to very tall condo towers.

However, I think it's best to reassure them. Without zoning, these very tall condo towers would not likely be very common. In fact, the reason why they are such a huge part of the new dense constructions in cities is essentially the fault of zoning. So let's consider high-rises and why they will never dominate housing unless we really have no choice but build them...

High rises don't make economic sense as long as you can satisfy demand with low-rise and mid-rise buildings


There are two main components to the cost of housing: the price of land and the cost of construction. The main advantage of building higher is lowering the price of land per housing unit. For instance, if there's a lot in a city worth 200 000$ and you want to build housing on it, and the lot is only big enough to have 1 unit per floor. If you build only 1 story, then that unit will have to include in its price the full 200 000$ price tag of the lot. But if you build 2 stories, then that price falls to 100 000$ per unit. If you build 4 stories, then that cost is down to 50 000$ per unit, etc...

However, the law of diminishing returns is in full swing here. The taller you build, the less an additional story will reduce the price. If you start with one story and add another, then you halve the effective price of land per unit. But if you start with 4 stories and add another, you reduce the price by only 20%. Graphically, it gives this neat curve:
The cost of land per unit depending on the number of stories of a building
You can see that the cost plateaus around 10 stories, but even past 6 stories, there is little to gain by adding a few stories.

Meanwhile, the taller you build, the more expensive the building gets. That's because low-rise constructions, up to 4 stories, can be built with wood frames and can be walk-ups, meaning with stairs leading to the different floors. The construction norms are also more lax. Meanwhile, taller buildings require elevators, which are expensive to build and maintain, they also require steel or concrete frames, and must be able to withstand a lot more weight and stress, resulting in the need for more structural engineering. All else being equal, wind and earthquakes will affect taller buildings much more than smaller ones.

All these elements add up to the cost of high-rises. How much so? Estimates I've seen says that a low-rise building can cost 150 to 200$ per square foot to build, but high-rises add 80 to 300$ per square foot to those costs, depending on how tall they get. I am lucky to have an empirical test of it. Where I live, there were a few recent constructions both of low-rise and high-rise condos, built within a few hundred meters of each other with similar standards of construction.
Lasalle 14-story condo towers

Lasalle new 3-story condos
So I went ahead and searched on real estate sites for the prices and sizes of condos of the two types, and got interesting results. Here is the graph of all the listings I found, the red squares are low-rise condos, the blue diamonds are high-rise condos.
Price ($) vs size (square feet), low-rise in red, high-rise in blue
Overall, each square foot of a low-rise condo costs 262$, while each square foot of an high-rise condo costs 366$, a whopping 104$ more. This is near a subway station by the way, the terminus of a line, but still, land should be pretty expensive nonetheless.

So economically speaking, if you can add the same amount of units by either building 3- or 4-story buildings or building 10+-story buildings, the smaller buildings are likely to be much more economically efficient. If you still try to build tall towers, competitors could significantly undercut you by building low-rise or mid-rise condos instead. The only time that high-rises really become economical is when you already are maxed out of low-rise and mid-rise buildings and need to build more units, at which time the only way to do so is to build higher, and then you may have to build very high to compensate the higher construction costs with lower land prices.

Of course, this assumes that people do not care whether they live on the second floor or on the twentieth floor, which is not true, and it's a nice segue to the next point.

People tend to prefer low-rises over high-rises


Everything I've seen confirms this. If you ask people, most of them prefer to live closer to the ground, and if they can have a door that opens right on the street, the better. People feel less isolated and getting in and out of their home is much easier. If they have kids, it is easier to keep an eye on them when they're outside if you're on a second floor balcony instead of a tenth floor balcony. In a way, high-rises are a bit like vertical culs-de-sac.

Now, that isn't to say there aren't some people who crave the isolation and calm of high-rise apartments, of the panorama they offer, of the security of controlled accesses to the building, or the amenities of big condo towers. Some people do like this, and may be ready to pay the price for it, or accept smaller accommodations in order to afford it. But most people, if offered the exact same unit for the exact same price, but one high up in a tower and the other a mere stairway away from the street, will tend to prefer the one close to the street.

Combine that with the cost advantage of the low-rise and mid-rise, and you realize that the conditions aren't there for a multiplication of high-rise housing, even without zoning. You'd still get a few in certain situations, in the downtown area or in a few scenic places for people who actually are ready to pay more for this type of housing, but it's a niche housing market.

So since the demand for it is low, there is little incentive to build a lot of it.

So why are they building so many tall condo towers in certain cities?


Good question, me. The reason is paradoxical. The reason why they build condo towers so tall is that they restrict heights too much.

Yes, I did choose the most convoluted way to say that.

It's about zoning, again. The reality is that in a lot of cities in North America, the vast majority of the land is zoned for very low density housing like single-family homes, and building even low-rise condos is illegal in most places. So adding a lot of housing units by building low-rise and mid-rise buildings is just not possible, unless zoning were changed. Changing the zoning would also risk running into a lot of opposition and be costly for developers, so fighting for a zoning change to build 3-story condos instead of 2-story houses isn't really worth it.

At the same time, these areas are all built up, there is little or no vacant lot left, and people still want housing to come live there. So the only solution to provide these people with housing is to exploit to their full extent the few places where it is legal to build high buildings, and where local residents don't care if another tower sprouts up in the neighborhood. Since the demand for housing is so great and the opportunities to build new housing so few, every opportunity leads to very, very high condo towers. There is simply no alternative as things stand.

This essentially is a shortage of land for new constructions, caused by zoning. Even if there is an upzoning "creep", with zones allowing mid-rise and low-rise constructions slowly taking over lesser density zoning adjacent to them, the slow creep keeps the land in shortage conditions, and thus prices are artificially high.

So the reason why many North American cities keep building huge condo towers is because they make it way too hard to build low-rise and mid-rise housing in their lower density neighborhoods. High-rises aren't to fear if zoning was relaxed, if anything, I think the pressure to build more high-rises would actually weaken and less of them would actually be built.

Now, none of this is about my opinion on whether or not building high-rises is good or not, I was merely judging them on their objective merits and people's housing preferences. My opinion on height limits and the like will come later.

Saturday, April 19, 2014

Setbacks, sidewalks and on-street parking: pedestrian space in cities

In order to build environments that are human-scaled and friendly to pedestrians, one of the first things we tend to favor is narrower streets. But the reality is that proximity is desirable to shorten walking distances, but not the only thing that matters. 

Here is an example of two narrow streets, one in Québec city, the other in Bruxelles.
Narrow street in Québec city
Street in Bruxelles

So, these two streets are really narrow, but how do they feel to you if you were asked to walk there? For me, these are pretty terrible places to walk, and not a place where I would want to hang around. In fact, they feel very claustrophobic to me. So what's the problem here? They are narrow streets after all, like we often ask for.

So what is it that makes someplace comfortable for pedestrians? Is it simply the space from building-to-building, the wider it is, the better it is? Let's take an example, very wide street with a lot of space between buildings.
Phoenix residential street
Iowa commercial avenue: very wide space between buildings, terrible walking environment
Okay, so that's not it either. This is even worse than the previous two. So what's the deal here?

I think that the main factor here is width, but not street width, it's the width of the pedestrian corridor and pedestrian-friendly areas.

In the two first cases, this corridor is extremely narrow, it's essentially two sidewalks of about 1,2 meter (4 feet), stuck between walls and parked cars. The parked cars are important here, some urbanists like them for the fact that they make a barrier protecting pedestrians from moving cars, but they forget that they serve another purpose: they make a barrier to pedestrians, telling them to keep to the sidewalks, that on the other side, only cars are allowed. In other words, they represent a permanent claim cars have made on the street, they represent a frontier between "car space" and "pedestrian space". You will also often notice a propensity of cyclists to bike in the pedestrian space unless there are clear counter-indications (like bike lanes) in the presence of long lines of parked cars.

These streets were likely fine prior to the car, but once they arrived in great number, 75% of the street were given exclusively to cars, transforming comfortable walking areas into tiny corridors where it's hard to walk two across, stuck between the walls of the buildings on one side and a wall of cars on the other.

What would they have looked like had cars not taken over the street permanently through on-street parking? Probably a bit like this:

Québec City street in the touristic area, no sidewalk, cars are allowed to pass through but not park
 Or even like this:
Street of Takayama

Street of Tokyo
In the Japanese case, the walking corridor is very wide because there are no sidewalk nor parked cars to indicate to pedestrians that they don't belong there. So despite buildings being very close to one another, even closer than in Bruxelles and Québec city, it's still a comfortable place to walk because to pedestrians, their corridor is extremely wide as there is no place off-limits to them.

Another aspect to consider is what is next to the pedestrian on the outside. Just like the presence of parking lots incite car drivers to drive faster even if the street they are on is narrow as they feel that the area just outside the street is still part of their corridor, the presence of lawns, porches and semi-private areas is beneficial for pedestrians, who consider these areas as part of the pedestrian corridor, or at least as a pedestrian-friendly area.

In the first two cases, Québec City and Bruxelles, there is no such area, the sidewalk ends with the walls of the houses, and the proximity between pedestrians and the private area inside homes means that windows will likely be permanently shuttered, because who wants passer-bys to be able to see you inside your home? So people will take steps to protect their privacy by transforming the facade of their homes, despite the door and the windows, into blank walls.

Now here is an example of places with setbacks:
Plateau-Mont-Royal, Montréal
The case of the Plateau-Mont-Royal is interesting because of the setbacks of the buildings to the sidewalk. To save space, builders took the stairs to upper-floor apartments outside, characteristic of Montréal buildings (and copied afterwards in other cities in Québec). The setback also provides some privacy without shuttering windows and allows for the building of porches and balconies, which most Montréal walk-ups have. Note also how big the sidewalks are. They are maybe about 3 meter-wide at their widest (10 feet), so wide they planted trees on them.

For pedestrians, this front yard, though it is private property, is still somewhat welcoming to them because it is an human-friendly area. There may also be interactions between people in these areas and the pedestrians on the street. Which helps make streets living areas instead of just places of transit from one place to another. Note also that in commercial areas, if the facade of the buildings are windows and allow people to look into stores and restaurants, then these private areas are still considered human-friendly.

Here is a more recent street in Montréal that is a modified version of the Plateau, losing much of its attractiveness:
Lasalle, Montréal, many of the same characteristics as the Plateau, but much worse for pedestrians
So you have 2-3 story buildings like on the Plateau. On-street parking is still very present, exterior stairs and balconies too. Yet, this is far from as pedestrian-friendly. The major problems here are that:

1- The sidewalks have been made much narrower in comparison to the Plateau, reducing the pedestrian corridor
2- A lot of the setback is used by driveways leading to garages, which is not an human-friendly buffer zone
3- The street has been made much wider
4- There are no trees

So if you want to build narrow streets and dense neighborhoods, on-street parking is not recommended, but shared streets are. If there is a lot of space between buildings, on-street parking is tolerable as long as you make sure that pedestrians have wide enough corridors. Adding some pedestrian-friendly buffer through a setback isn't bad either. And trees, trees make everything better for pedestrians.

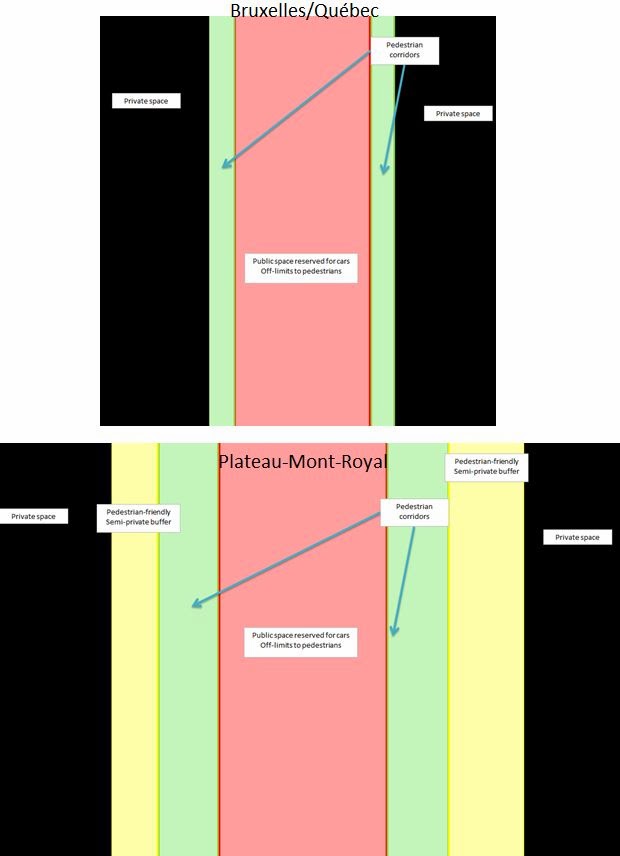
So, because I like schematic visuals, here is what these all look like, to scale:

What you want is to maximize the green space. Then, to make sure that as much of the rest of the area is yellow, to reduce the red to a minimum.

This also reveals an issue with the typical suburban model of a single-family detached home with a driveway in front. The regular one with a very wide house is not much of a problem. Well, the density is atrocious and no one is going to walk anywhere because there is no place reachable by walking, but otherwise the walking environment is not necessarily bad. But if we try to densify these areas by making lots narrower, we come to a big problem:
Note we are losing the yellow space, the pedestrian-friendly buffer, replacing it with pedestrian-hostile driveways and garages? We're making the area less and less pedestrian-friendly as we densify. That's probably why New Urbanists want to remove driveways to the alleyway. The alternative is to make driveways smaller or less intrusive, like the Japanese do, to make the driveway seem to be part of the front yard.

Friday, April 18, 2014

Alleyways: obsolete or a good idea to recycle?

Amongst the elements that New Urbanists tend to favor, there is the alleyway. These narrow streets , 5- to 7-meter wide located behind buildings (which actually look a lot like actual Japanese streets...). In Québec, we do not build these in recent developments for the most part. But we do have them in certain old urban neighborhoods.
Alleyway on the Plateau Mont-Royal
However, certain areas in the rest of Canada build them for single-family neighborhoods, for example in Toronto or Vancouver.

Alleyway in Toronto

Vancouver Alleway
Those two examples are relatively old, but the new neighborhood of Cornell in Markham, a Toronto suburb, have them, as it is built in accordance to New Urbanist theories.


Markham alleyway

If we schematically compare typical Québec bungalows versus typical Vancouver houses with alleyways, we'd get something like this:

Typical Québec bungalows to the left, typical Vancouver housing to the right
Aerial view of the previous
So, a few comparisons:

  •  Vancouver suburban neighborhoods are more dense than suburban Montréal neighborhoods, but that's because Montréal bungalows tend to be bigger than Vancouver houses. With smaller houses, you'd get equal or higher density.
  • The depth of Vancouver lots tend to be significantly higher on average than for Québec bungalows, around 40 meters versus 30 meters in Québec.
  • Vancouver houses tend to be built in depth rather than in width, as the lots are narrow, and the backyards are much smaller, even inexistent, being replaced by garages. 
  • Roads and alleys occupy around 16% of the total area in Vancouver, versus 13% in Québec. That may seem little, but it's still 25% more.
  • Québec suburbs have an insanely high amount of pools for a place that's too cold for a outdoor swim 7-8 months out of every year (okay, off topic, but what is the deal with that?)

What's the point of alleyways anyway?

The main point of alleyways is to create a secondary street where all undesirable activities that disturb life on the street can be pushed to. For instance, garbage can be put in the alleyway instead of on the street.  Urban alleyways in Montréal predate cars and were used mainly for stocking firewood for winter. Since cars started becoming common, alleyways have been used to put garages and parking areas in the back, leaving the front of the building uncluttered with garage doors and driveways, having an human-centric front with a car-centric back.

So alleyways are used to keep "undesirables" from the front, out of sight of people on the street.

New Urbanism is a movement that largely seeks to reform sprawl to make it more human-friendly and denser, not to mention more aesthetically pleasing. Consequently, New Urbanists have embraced the idea of hiding undesirable activities from the main street. Furthermore, as they want to build denser single-family, which means narrower houses, they have realized that if you want to build a narrow house with a driveway and garage, you always end up with terrible design...

Are these houses with garages... or garages with sheds (Vaudreuil-Dorion, Québec)
Dingbats, the entire house is a roof for the cars (Lasalle, Québec... thankfully rare here, but common in California)
JESUS FUCKING CHRIST!!!... ahem, Mississauga snout houses
In all these cases, density is relatively high (23 units per hectare in Vaudreuil-Dorion, 45 with the Dingbats in Lasalle and 24 units per hectare in Mississauga), but since the lots are narrow, driveways and garage doors make up most of the front yard and facade of the house. These aren't prize-winning designs, to say the least. They are not inviting and the absence of trees on the front yards create an impression that the driveway is an extension of the street, inciting drivers to drive faster as they perceive they have a larger corridor. To have slower traffic, have narrow roads with objects, either trees or buildings, next to the curb. This is the opposite of that.


Also, New Urbanists tend to like on-street parking as a traffic-calming measure, since parked cars on the street reduce the width of the street for traffic and create fixed objects right next to travel lanes. When driveways occupy most of the front of the house, on-street parking can even become impossible, so parked cars can't calm traffic. By moving garages to alleyways, you free the front yard for trees or gardens, and allow on-street parking on the entire street, which New Urbanists hope people will use to reduce the width of the street for traffic and calm it.

Because I like my visual representations, here is another one. To the left, I've represented more or less the Vaudreuil-Dorion snout house, narrow with a driveway and garage occupying half the front yard. To the right, I've represented a similarly sized house, but with alleyways and garages on the alleyway. In the street, I marked places where cars can park in green, places where they can't in red. The brown area represents garages, whether built inside the house or outside it.

To the left, narrow houses with garages in front, to the right, similar house with garage behind in alleway
So dimensions are pretty similar, except in the second case, the front yard is free of driveway and garage door. The amount of parking is roughly equivalent, but there is more off-street parking in the first case (1 in garage, 2 in driveway versus 2 in garages in second cas) but less on-street parking. As people may not like always putting their cars in garages and on-street parking is closer to the house's door, on-street parking is much more likely to be used in the second case.

Also, density in the second case is lower, about 20% lower. In the first case, density is about 20 units per hectare, in the second, it's 16. The reason is that the lot has to be made deeper to accommodate both the garage and the backyard. Talking of the backyard, in the second case, it is squeezed between the house and the garage, not quite ideal.

Laneway houses: densification opportunity


There is another advantage to alleyways that New Urbanists like: the possibility of building a second house on the same lot, but facing the alley instead of the street. This has been allowed in Vancouver, where more than a thousand have been built. The idea is converting the garage into a smaller house, either preserving the garage and building above it or replacing it outright.
Example of laneway house in Vancouver
To be honest, the laneway house seems almost like a way of transforming North American suburbs into Japanese-like suburbs with small houses on smaller lots, with little to no yards. They allow suburban areas to double housing density if need be and to increase supply and affordability.

Disadvantages

Alleyways have their fair share of disadvantages too:

  1. As the schema show, alleyways lead to deeper lots because they demand the garage and driveway to be put in back. So you need deeper lots to build all of this. This can reduce density by 10-20% compared to neighborhoods without alleyways
  2. The greater expected use of on-street parking may incite developers and cities to plan for and build much wider streets in order to accommodate on-street parking.
  3. On-street parking have their own disadvantages I already talked about.
  4. Alleyways require more money from cities to build and maintain.
  5. Alleyways increase the amount of space that is paved over in residential areas.
  6. Alleyways can make backyards pretty claustrophobic, stuck between the house and the garage, or may reduce the feeling of safety of the courtyard for parents as kids playing in the backyard are close to a poorly lit, alleyway.
  7. Alleyways often create poorly-lit, gloomy areas that have no eyes on them as there are no windows on them, which can attract suspicious individuals and favor graffitis and vandalism, especially in urban areas. In Montréal, when passing in front of an alleyway, I always keep an eye on it because it just doesn't feel safe

Personal opinion

Without being necessarily opposed to them, I can't say that I am convinced they are such a great idea. They do have some advantages and can provide a seed for much higher density in residential single-family areas. However, in the meanwhile, they reduce density, demand more investments from cities, create gloomy areas in which people aren't really safe and they may incite people to use on-street parking, which I don't like in residential areas.